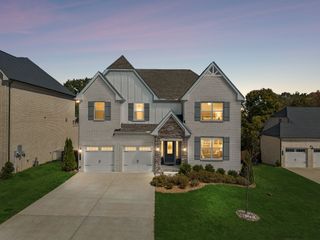
132 Aarons Cress Blvd, Hermitage, TN 37076
- 4 beds |
- 5 baths |
- 3,441 sqft
 Single-Family Home
 Built in 2026
 10,454sqft lot
 2 car garage
 $275/sqft
 Listed 6 days ago
Property Description
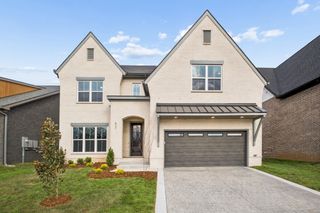
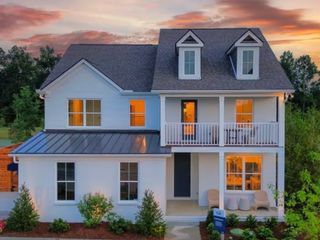
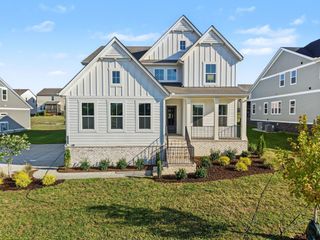
Last Opportunity to Own the Coveted Arrington Plan in Aarons Cress!The highly sought-after Arrington plan is available one final time in the prestigious Aarons Cress community! This is your last chance to own a home featuring this popular floor plan, expertly crafted by Grandview Custom Homes in one of the most desirable neighborhoods in the area. The Arrington plan offers the perfect blend of luxury and functionality. The spacious primary suite is conveniently located on the main floor, along with a guest bedroom—ideal for visitors or multi-generational living. Upstairs, you'll find two additional bedrooms, each with its own private bathroom, plus a large bonus room that can be customized to fit your needs. An optional powder room off the bonus room can be added for even more convenience. Designed with entertaining in mind, the open-concept great room flows seamlessly into the kitchen and dining areas, creating an inviting space for family gatherings and social events. These rooms are flooded with natural light and open to a large covered patio, where you could easily add an outdoor fireplace to enhance your outdoor living space. The heart of the home is the chef-inspired kitchen, featuring a spacious island, a gas cooktop, double ovens, stainless steel appliances, custom cabinetry with soft-close doors, a tiled backsplash, and much more. Every detail is designed for both beauty and functionality. Located in the established, upscale community of Aarons Cress in the heart of Hermitage, you'll enjoy the convenience of being just minutes from BNA, local lakes, shopping, hospitals, and the vibrant energy of downtown Nashville. This is one of the last two opportunities to own a home in this gorgeous community—don’t miss out! Grandview Custom Homes is a locally renowned custom home builder known for their exceptional quality, attention to detail, and functional, beautiful designs. With their dedicated team, building your dream home is a truly enjoyable experience.
- Listing Status:
- Active
- Date Added:
- November 4, 2026
- Data Last Updated:
- November 10, 2026 at 1:19PM
- Listing Office:
- Benchmark Realty, LLC : 8599489254
- Listing Agent:
- Olivia Wise : 8599489254
- MLS ID:
- 3632492

- Style: Traditional
- Other Structures: PorchPatioCovered
- Parking: Garage Faces FrontDrivewayParking spaces: 2
- Roofing: Shingle
- General: Two
- HOA Amenities: Maintenance Grounds60.0Monthly
- Originating MLS: realtrac
- County: Davidson CountyTN
- Zoning: 087100A01100CO
- Utilities: Water AvailableCable Connected
- Water: Public
- Sewer: Public Sewer
- Source: realtrac
This listing courtesy of Olivia Wise , Benchmark Realty, LLC
Monthly Payment
- Principal & Interest $
- Property Taxes $
- Home Insurance $
- VA Funding Fee $