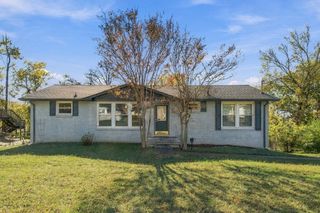
1332 Sula Dr, Hermitage, TN 37076
- 3 beds |
- 3 baths |
- 1,694 sqft
 Single-Family Home
 Built in 2017
 871sqft lot
 2 car garage
 $245/sqft
 Listed 11 days ago
Property Description
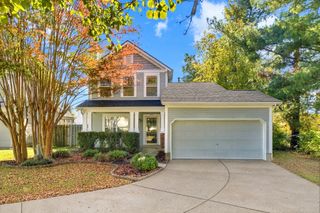
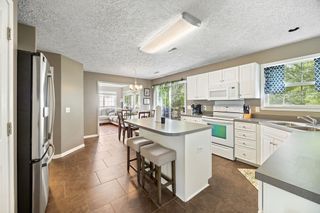
Beautiful finishes, cottage charm, and less time spent on yardwork...this adorable Tulip Grove home makes everyday living easy. This adorable single-family home brings together thoughtful finishes, flexible living space, and a convenient Hermitage location. The home features a bright and open main level with 9-foot ceilings and an easy flow between the living, dining, and kitchen areas. White cabinetry, upgraded lighting, stainless steel appliances, and generous counter space give the kitchen a polished look with plenty of room to cook and gather. Upstairs, three bedrooms are complemented by a versatile landing bonus space for a home office, play area, or reading nook, plus a separate walk-in laundry room. The spacious primary suite features a beautifully tiled walk-in shower with a glass enclosure and double vanities. Enjoy dinner outside on the patio just off the kitchen, with a two-car attached garage and nearby guest parking adding everyday convenience. Shopping, dining, TriStar Summit Medical Center, and I-40 are close by, along with easy access to BNA and outdoor recreation at Percy Priest and Old Hickory lakes.
- Listing Status:
- Active
- Date Added:
- October 31, 2026
- Data Last Updated:
- November 10, 2026 at 12:18AM
- Listing Office:
- Zeitlin Sotheby's International Realty : 6154969660
- Listing Agent:
- Annie Hickerson : 6154969660
- MLS ID:
- 3629980

- Other Structures: PorchCovered
- Parking: Garage Faces RearParking spaces: 4
- General: Two
- HOA Amenities: Dog ParkTrail(s)Maintenance Grounds105.0Monthly
- Originating MLS: realtrac
- County: Davidson CountyTN
- Zoning: 086120B03800CO
- Utilities: Electricity AvailableWater Available
- Water: Public
- Sewer: Public Sewer
- Source: realtrac
This listing courtesy of Annie Hickerson , Zeitlin Sotheby's International Realty
Monthly Payment
- Principal & Interest $
- Property Taxes $
- Home Insurance $
- VA Funding Fee $