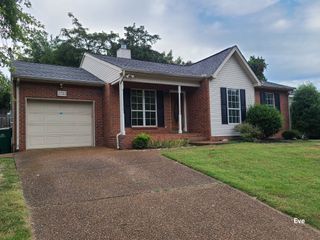
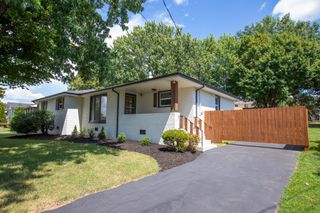
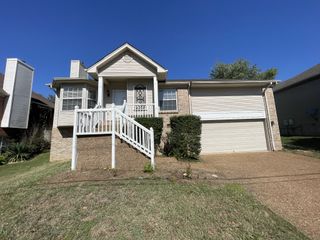
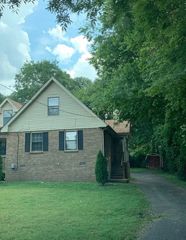
1439 Riverbrook Dr, Hermitage, TN 37076
- 2 beds |
- 3 baths |
- 1,216 sqft
 Rental
  Built in 2011
  —— sqft lot
  1 car garage
  $2/sqft
  Listed 15 days ago
Property Description
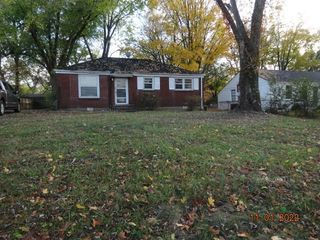
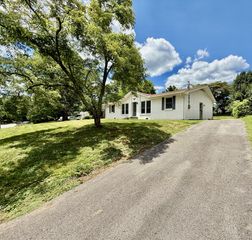
Beautiful, Low-Maintenance Living in a Prime Location! This thoughtfully designed home offers the perfect blend of comfort, style, and convenience. Rich hardwood floors, a cozy fireplace, granite countertops, sleek cabinetry, and a private backyard patio create a warm and inviting space you’ll love coming home to. Plus, enjoy the convenience of your own private garage. The smart two-story floorplan features two spacious upstairs bedrooms, each with its own en-suite bath, plus a second-floor laundry room for added convenience. The main level offers a versatile workspace just off the kitchen, breakfast bar seating, a dedicated dining area, and a convenient powder room for guests. Enjoy resort-style amenities right in your neighborhood, including a community pool, fitness center, walking trails, and clubhouse. Whether you’re relaxing at home or enjoying the community, there’s plenty to love about this location. And the location is hard to beat! Enjoy easy access to Percy Priest Lake, BNA Airport, I-40, and the Stones River Greenway, with a quick commute to downtown Nashville, local universities and hospitals, Opryland, and premium outlet shopping. Plus, you’re just 5 minutes from the Music City Star commuter rail, making commuting into Nashville even easier. Pets are welcome! Owner pays HOA fees. Come see why this home is the perfect place to live, relax, and enjoy everything the Nashville area has to offer.
- Listing Status:
- Active
- Date Added:
- September 9, 2026
- Data Last Updated:
- September 25, 2026 at 3:19AM
- Listing Office:
- Cottage Realty : 6155683415
- Listing Agent:
- Amy Weist : 6155683415
- MLS ID:
- 3545123

- Other Structures: PorchPatioCovered
- Parking: Garage Door OpenerDetachedParking spaces: 1
- General: Two
- HOA Amenities: Maintenance StructureMaintenance GroundsRecreation Facilities193.0Monthly
- Originating MLS: realtrac
- County: Davidson CountyTN
- Zoning: 097020A27200CO
- Fencing: Privacy
- Utilities: Electricity AvailableWater Available
- Water: Public
- Sewer: Public Sewer
- Source: realtrac
This listing courtesy of Amy Weist , Cottage Realty