176 Brooke Castle Dr, Hermitage, TN 37076
- 2 beds |
- 2 baths |
- 1,073 sqft
 Rental
  Built in 1996
  —— sqft lot
  —— car garage
  $1/sqft
  Listed 17 days ago
Property Description
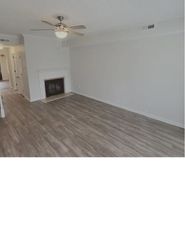
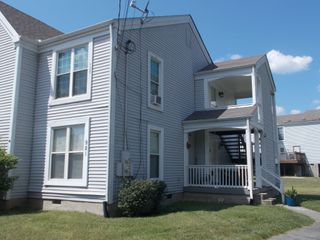
Come see this beautiful top-floor 2-bedroom, 2-bathroom condo offering a comfortable layout, plenty of storage, and a private balcony—perfect for relaxing after a long day. The spacious living room features a cozy fireplace, unique glass shelving, and direct access to the balcony. The adjoining dining area has dimmable lighting, making it a great space for both everyday meals and entertaining. The well-equipped kitchen includes all appliances, plenty of cabinet space, a convenient pantry, a white backsplash, and unique LED lighting. Washer and dryer are included, making move-in simple and convenient. The large primary bedroom features high ceilings, a walk-in closet, and a private bathroom with granite countertops and a tiled shower. The bedroom also provides direct access to the balcony, giving you a great place to enjoy your morning coffee or watch the sunset. The second bedroom offers an extra-large closet, while an additional outdoor storage closet on the balcony provides even more room for your belongings. With its top-floor location, spacious rooms, private balcony, and convenient storage, this condo offers a comfortable place to call home. Close to Aldi, Walmart, Kroger, gas stations, restaurants, and Lebanon Pike. Approximately 10 minutes to Mt. Juliet and 15 minutes to Nashville International Airport, providing convenient access to shopping, dining, travel, and surrounding areas.
- Listing Status:
- Active
- Date Added:
- September 7, 2026
- Data Last Updated:
- September 25, 2026 at 1:18AM
- Listing Office:
- MM Realty & Management : 5174906763
- Listing Agent:
- Jason Malinak : 5174906763
- MLS ID:
- 3542961

- General: Balcony
- Parking: AsphaltParking spaces: 2
- Roofing: Shingle
- General: One
- HOA Amenities: Maintenance StructureMaintenance GroundsTrash0.0Monthly
- Originating MLS: realtrac
- County: Davidson CountyTN
- Zoning: 075080A07900CO
- Utilities: Electricity AvailableNatural Gas AvailableWater Available
- Water: Public
- Source: realtrac
This listing courtesy of Jason Malinak , MM Realty & Management