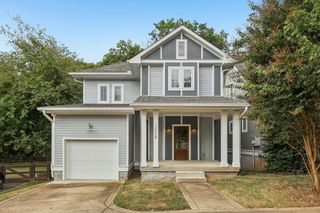
204 Aspen Arch Ct, Hermitage, TN 37076
- 2 beds |
- 2 baths |
- 1,850 sqft
 Single-Family Home
  Built in 2026
  —— sqft lot
  2 car garage
  $324/sqft
  Listed 4 days ago
Property Description
LOT 316- The Edison offers 1,850 square feet of thoughtfully designed living space with 2 bedrooms, 2 baths, and a versatile flex room ideal for a home office or guest retreat. The open-concept kitchen flows seamlessly into the café and great room, perfect for everyday living and entertaining. A private primary suite features a spacious walk-in closet and a well-appointed en suite bath, while a secondary bedroom and full bath provide comfort for visitors. With a 2-car garage and smart storage throughout, the Edison delivers comfort, flexibility, and effortless style for modern living. HOA covers front and back of home lawncare. Interior photos is a representation of a different Edison and is meant for floorplan observation.
- Listing Status:
- Active
- Date Added:
- September 20, 2026
- Data Last Updated:
- September 24, 2026 at 4:18PM
- Listing Office:
- Dream Finders Holdings, LLC : 6156048313
- Listing Agent:
- Yolanda ( Yogi ) Milsap : 6156048313
- MLS ID:
- 3596512

- Other Structures: PatioCovered
- Parking: Garage Door OpenerGarage Faces FrontParking spaces: 4
- General: One
- HOA Amenities: ClubhouseDog ParkFitness CenterGatedPickleball Court(s)PoolSidewalksTennis Court(s)Underground UtilitiesTrail(s)Maintenance GroundsRecreation Facilities385.0Monthly
- Originating MLS: realtrac
- County: Davidson CountyTN
- Utilities: Water Available
- Water: Public
- Sewer: Public Sewer
- Source: realtrac
This listing courtesy of Yolanda ( Yogi ) Milsap , Dream Finders Holdings, LLC
Monthly Payment
- Principal & Interest $
- Property Taxes $
- Home Insurance $
- VA Funding Fee $

 New - 2 days ago