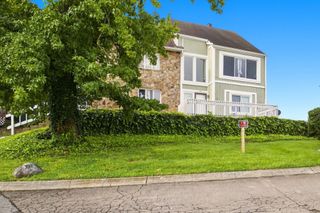
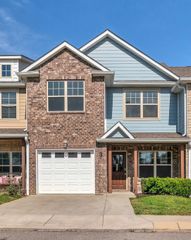
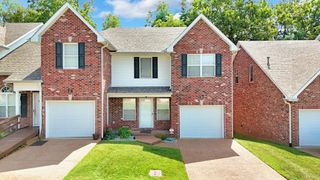
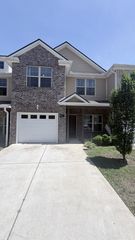
405 Raintree Pl, Hermitage, TN 37076
- 3 beds |
- 3 baths |
- 1,918 sqft
 Town Home
  Built in 1974
  871sqft lot
 1 car garage
  $151/sqft
  Listed 7 days ago
Property Description
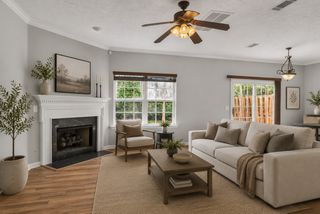
One of the largest floorplans in the neighborhood! This spacious townhome is the perfect mix of comfort, character, and modern updates under $300k. Step onto the brand-new front porch and into a main level with an open flow between the kitchen, dining room, living room, and back patio. Newly renovated kitchen has butcher block countertops, stainless steel appliances, and space for a breakfast nook. Living room has a wood-burning, fieldstone fireplace and opens to the fenced-in back patio that borders open green space. Upstairs, you'll find the primary bedroom - complete with an ensuite bathroom, dual sinks, and dual closets. The 2nd and 3rd bedrooms are oversized and offer plenty of space. Everything has a place - dedicated laundry room & extra storage closets throughout. This unit also has a detached 1-car garage plus an assigned parking space. Situated just minutes from Percy Priest Lake, shopping, dining, and the Nashville International Airport - this home also offers easy highway access for a quick 20-minute commute to downtown Nashville! Notable updates include newer roof, kitchen remodel, luxury vinyl plank & tile throughout, front porch, and new exterior siding.
- Listing Status:
- Active
- Date Added:
- August 6, 2026
- Data Last Updated:
- August 10, 2026 at 8:20PM
- Listing Office:
- Real Broker : 3343981989
- Listing Agent:
- Marie Lee : 3343981989
- MLS ID:
- 3322400

- Other Structures: PorchPatio
- Parking: DetachedParking spaces: 1
- General: One
- HOA Amenities: Maintenance GroundsSewerTrashWater218.0Monthly
- Originating MLS: realtrac
- County: Davidson CountyTN
- Topography: Level
- Zoning: 086110A06900CO
- Utilities: Electricity AvailableWater Available
- Water: Public
- Sewer: Public Sewer
- Source: realtrac
This listing courtesy of Marie Lee , Real Broker
Monthly Payment
- Principal & Interest $
- Property Taxes $
- Home Insurance $
- VA Funding Fee $