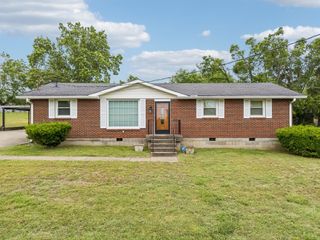
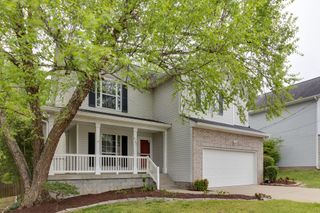
413 Gingerwood Ct, Hermitage, TN 37076
- 3 beds |
- 3 baths |
- 1,929 sqft
 Rental
  Built in 2024
  —— sqft lot
  2 car garage
  $2/sqft
  Listed 7 days ago
Property Description
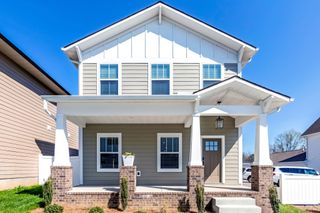
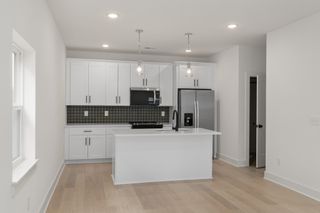
Lease to Purchase options available. The Diana plan, a true masterpiece featuring our coveted Platinum-level specifications. Situated on a desirable corner lot with the largest courtyard in the community, this exquisite home is designed for modern living with thoughtful touches at every turn. Enjoy the lush beauty of full sod, irrigation, and a private, fenced-in yard with a gate—your own serene retreat. Inside you will find a large great room with an inviting fireplace with a wood beam mantle creating a warm, welcoming ambiance.The attention to detail is unmatched, with stunning hardwood floors throughout the main areas, elegant hardwood stairs, and stylish iron rails. Custom cabinets with soft-close drawers and doors provide both function and beauty, complemented by sparkling quartz countertops and a chic tile backsplash. The gourmet kitchen features sleek stainless steel appliances, island with waterfall quartz tops. This home offers modern touches like keyless entry and custom blinds make this home effortlessly smart and stylish. The oversized two-car garage with a convenient opener provides ample space for your vehicles and storage. This is more than just a home—it’s a lifestyle. Don’t miss out on the chance to own this exceptional property and an exceptional new price! Close to downtown Nashville, BNA, local lakes and shopping!
- Listing Status:
- Active
- Date Added:
- September 17, 2026
- Data Last Updated:
- September 25, 2026 at 12:19AM
- Listing Office:
- Benchmark Realty, LLC : 8599489254
- Listing Agent:
- Olivia Wise : 8599489254
- MLS ID:
- 3594072

- Other Structures: PorchCovered
- Parking: Garage Door OpenerGarage Faces RearParking spaces: 2
- Roofing: Shingle
- General: Two
- HOA Amenities: Underground UtilitiesTrash115.0Monthly
- Originating MLS: realtrac
- County: Davidson CountyTN
- Zoning: 087050B01600CO
- Fencing: Privacy
- Utilities: Water Available
- Water: Public
- Sewer: Public Sewer
- Source: realtrac
This listing courtesy of Olivia Wise , Benchmark Realty, LLC