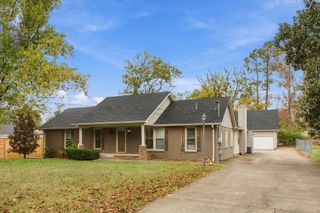
4412 Baton Rouge Dr, Hermitage, TN 37076
- 5 beds |
- 3 baths |
- 3,019 sqft
 Single-Family Home
 Built in 1969
 0.29acre lot
 2 car garage
 $182/sqft
 Listed 25 days ago
Property Description
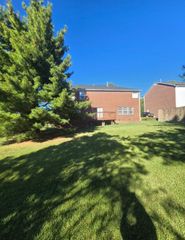
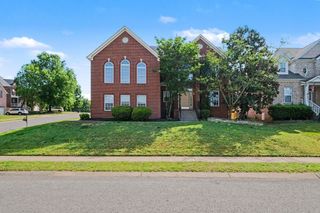
LOCATION, SPACE & VERSATILITY! Ideally situated in the heart of Hermitage, this spacious 5-bedroom, 2.5-bath home offers over 3,000 square feet of living space across three levels! Enjoy easy access to the interstate, Nashville International Airport, shopping, dining, and everyday conveniences. Beautiful original hardwood floors flow throughout the main level, adding warmth and character. One of the home's standout features is the finished basement, offering a wheelchair-accessible living area complete with a full kitchen—ideal for an in-law suite, teen retreat, or flexible multigenerational living! All five bedrooms are located on the upper two levels, providing plenty of room for family and guests. Outdoor living is just as impressive, featuring a covered back deck, an additional covered patio, and plenty of space to relax or entertain. Parking and storage are exceptional with a two-car carport, a detached two-car garage with cooling, and an abundance of additional parking for multiple vehicles, boats, or recreational toys. With its generous space, flexible floor plan, and unbeatable central location, this home offers endless possibilities!
- Listing Status:
- Active
- Date Added:
- October 16, 2026
- Data Last Updated:
- November 10, 2026 at 3:18AM
- Listing Office:
- Benchmark Realty, LLC : 6155872561
- Listing Agent:
- Melissa King : 6155872561
- MLS ID:
- 3621271

- Other Structures: PorchDeckPatioCovered
- Parking: DetachedAttachedParking spaces: 4
- Roofing: Shingle
- General: Three Or More
- Originating MLS: realtrac
- County: Davidson CountyTN
- Topography: Level
- Zoning: 07507007500
- Fencing: Back Yard
- Utilities: Electricity AvailableNatural Gas AvailableWater Available
- Water: Public
- Sewer: Private Sewer
- Source: realtrac
This listing courtesy of Melissa King , Benchmark Realty, LLC
Monthly Payment
- Principal & Interest $
- Property Taxes $
- Home Insurance $
- VA Funding Fee $

 New - 2 days ago