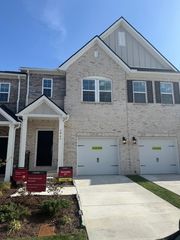
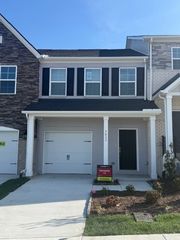
5023 Dayflower Drive, Hermitage, TN 37076
- 3 beds |
- 3 baths |
- 1,481 sqft
 Town Home
 Built in 2025
 —— sqft lot
 1 car garage
 $223/sqft
 Listed 9 days ago
Property Description
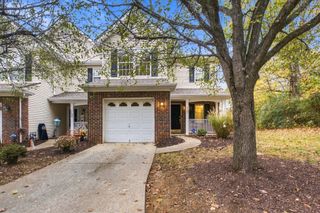
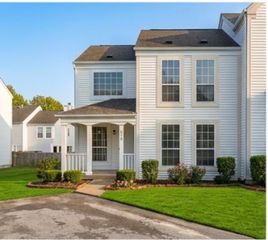
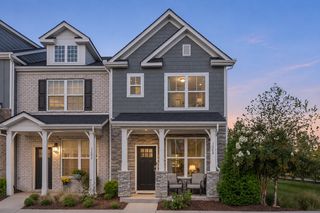
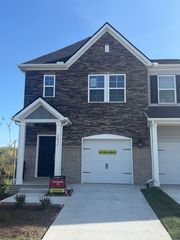
Rare End Unit Opportunity in Tulip Hills! Ready for quick move-in, this charming 3-bedroom, 2.5-bath townhome is perfectly situated just steps from the community pool, making it easy to enjoy sunny afternoons with family and friends. As an end unit, you'll love the extra windows that fill the home with natural light, creating a bright, warm, and welcoming atmosphere from the moment you walk in. The open-concept design is perfect for both entertaining and everyday living, featuring 42" white cabinetry, quartz countertops, durable solid-surface flooring, and elegant oak hardwood stairs with iron spindles. The spacious kitchen flows seamlessly into the family room, making it easy to stay connected while hosting guests or spending time with loved ones. Step outside to your private patio, the perfect spot to enjoy your morning coffee or unwind after a long day, while the attached garage adds everyday convenience. Life at Tulip Hills is all about enjoying more and maintaining less. Residents will enjoy access to a community pool, cabana, dog park, and future gated entry, while HOA-maintained landscaping gives you more time to spend doing what you love. Conveniently located just minutes from I-40, Nashville International Airport, downtown Nashville, shopping, dining, and entertainment, you'll have everything you need close to home. Plus, every home includes a comprehensive builder warranty. This home qualifies for a rate as low as 4.99% 30-year fixed interest rate with use of our preferred lender and title company. LOT 09
- Listing Status:
- Active
- Date Added:
- November 1, 2026
- Data Last Updated:
- November 10, 2026 at 7:20AM
- Listing Office:
- Beazer Homes : 6157082345
- Listing Agent:
- Mark O Connell : 6157082345
- MLS ID:
- 3630417

- Other Structures: PorchPatioCovered
- Parking: Garage Faces FrontDrivewayParking spaces: 2
- Roofing: Shingle
- General: Two
- HOA Amenities: PoolUnderground UtilitiesMaintenance StructureMaintenance GroundsInsuranceTrash170.0Monthly
- Originating MLS: realtrac
- County: Davidson CountyTN
- Topography: Level
- Fencing: Partial
- Utilities: Electricity AvailableWater Available
- Water: Public
- Sewer: Public Sewer
- Source: realtrac
This listing courtesy of Mark O Connell , Beazer Homes
Monthly Payment
- Principal & Interest $
- Property Taxes $
- Home Insurance $
- VA Funding Fee $