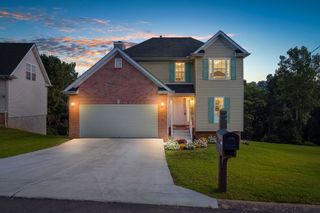
5616 Royal Ct, Hermitage, TN 37076
- 3 beds |
- 3 baths |
- 1,320 sqft
 Single-Family Home
  Built in 1994
  5,227sqft lot
 1 car garage
  $280/sqft
  Listed 6 days ago
Property Description
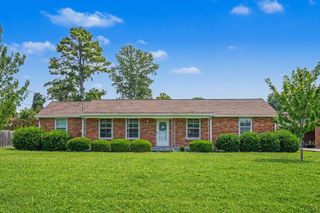
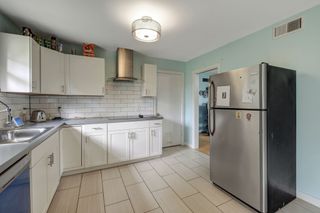
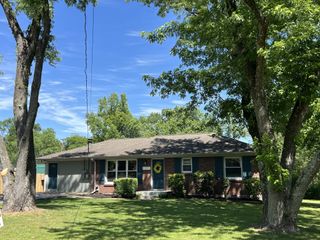
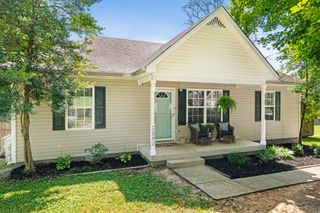
Come and see this lovingly-cared-for 3 bedroom, 2.5 bath home tucked away on a quiet cul-de-sac. The newly remodeled kitchen provides a bright, modern space for cooking and gathering, while the home offers a comfortable layout with plenty of room for everyday living. Step outside to enjoy the private, fully fenced backyard, which backs up to peaceful woods for added privacy and a beautiful natural backdrop. Upstairs, the vaulted primary suite offers a relaxing retreat complete with views of the woods. En-suite bathroom includes double sinks and spacious soaking tub. Two additional bedrooms have ample closet space and lots of natural light. A full hall bath provides plenty of space for family and guests. Updates include a new AC unit (2024), new fencing (2023), new sliding door (2023), new window treatments in bedrooms (2022), new flooring in kitchen, entry, and half bath (2025), and new kitchen appliances (2025), providing peace of mind for years to come. Located in a welcoming neighborhood with the privacy of a cul-de-sac and fenced backyard, this home offers the perfect combination of comfort, updates, and a peaceful setting—all while providing an easy commute to downtown Nashville and convenient access to everything the area has to offer.
- Listing Status:
- Active
- Date Added:
- August 20, 2026
- Data Last Updated:
- August 25, 2026 at 12:20PM
- Listing Office:
- Liberty House Realty, LLC : 6154240961
- Listing Agent:
- Jesus (Jesse) Gonzalez : 6154240961
- MLS ID:
- 3519005

- Other Structures: PorchPatioCovered
- Parking: Garage Door OpenerAttachedParking spaces: 1
- General: Two
- HOA Amenities: Maintenance Grounds303.0Annually
- Originating MLS: realtrac
- County: Davidson CountyTN
- Zoning: 087050A11200CO
- Fencing: Back Yard
- Utilities: Electricity AvailableWater Available
- Water: Public
- Sewer: Public Sewer
- Source: realtrac
This listing courtesy of Jesus (Jesse) Gonzalez , Liberty House Realty, LLC
Monthly Payment
- Principal & Interest $
- Property Taxes $
- Home Insurance $
- VA Funding Fee $

 New - 3 days ago