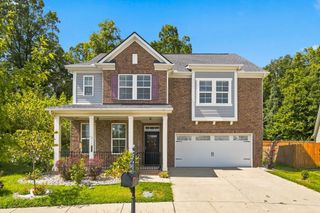
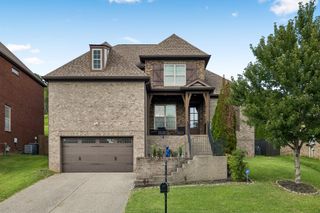
6193 Parkhaven Blvd, Hermitage, TN 37076
- 3 beds |
- 3 baths |
- 2,805 sqft
 Single-Family Home
  Built in 2025
  —— sqft lot
  3 car garage
  $253/sqft
  Listed 10 days ago
Property Description
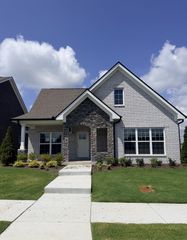
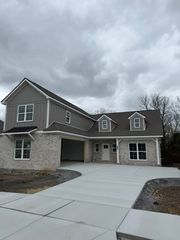
Welcome to Parkhaven, Nashville's newest 55+ active adult community in Hermitage. This Richland B plan features the owner's suite and guest bedroom on the main level, a large laundry room with a sink and cabinetry, open concept kitchen with a large island open to the living room living area which includes a beautiful coffered ceiling detail and gas fireplace, and your main level home office! You also have a large covered front porch and private side patio with an outdoor gas fireplace, television hookup and gas line for your outdoor kitchen. Upstairs you will find a bonus space, generous walk-in storage, an a guest bedroom with it's own walk-in closet and a full bathroom. This plan features a 3-car tandem garage. We are located minutes from the Airport, Downtown, Lakes, Parks and the Stones River Greenway. Amenities feature a beautiful clubhouse with a large community room with a full kitchen, library, gym and separate fitness room, indoor walking track, outdoor pool, shuffleboard, bocce ball, pickleball, and tennis courts. Model home open daily at 6015 Parkhaven Blvd., Hermitage, TN 37076. We are open daily: Mon-Sat 10-4 and Sunday 1-4.
- Listing Status:
- Active
- Date Added:
- August 15, 2026
- Data Last Updated:
- August 25, 2026 at 7:19AM
- Listing Office:
- HND Realty : 6158400446
- Listing Agent:
- Courtney Morton : 6158400446
- MLS ID:
- 3513498

- Style: Cottage
- Other Structures: PorchPatioCovered
- Pool: In Ground
- Parking: Garage Door OpenerAlley AccessParking spaces: 5
- Roofing: Asphalt
- General: Two
- HOA Amenities: Fifty Five and Up CommunityClubhouseDog ParkFitness CenterGatedPoolTennis Court(s)Underground UtilitiesMaintenance GroundsRecreation FacilitiesTrash375.0Monthly
- Originating MLS: realtrac
- County: Davidson CountyTN
- Utilities: Electricity AvailableNatural Gas AvailableWater Available
- Water: Public
- Sewer: Public Sewer
- Source: realtrac
This listing courtesy of Courtney Morton , HND Realty
Monthly Payment
- Principal & Interest $
- Property Taxes $
- Home Insurance $
- VA Funding Fee $