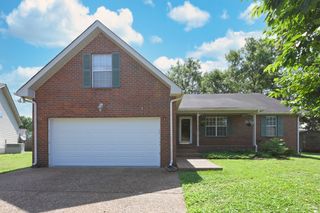
7002 Cortez Ct, Hermitage, TN 37076
- 3 beds |
- 2 baths |
- 1,544 sqft
 Single-Family Home
  Built in 1962
  9,583sqft lot
 —— car garage
  $224/sqft
  Listed 4 days ago
Property Description
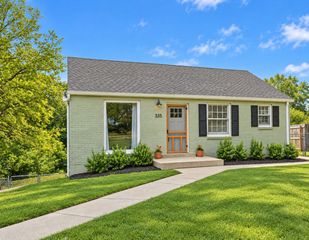
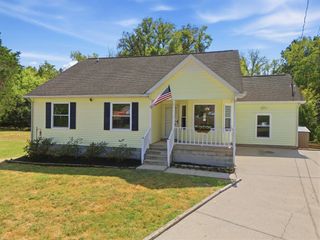
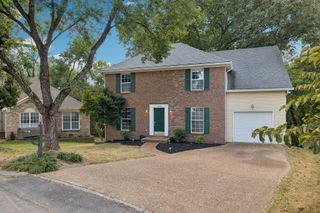
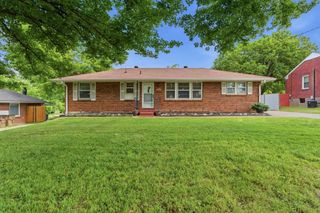
Welcome to 7002 Cortez Ct, where comfort, functionality, and convenience come together in one of Hermitage’s most desirable locations! Tucked away on a quiet cul-de-sac street, this well-maintained home offers a versatile split-level floor plan, thoughtful updates, and inviting living spaces. The updated kitchen features stainless steel appliances, crisp white cabinetry, a center island, and stone countertops, creating a stylish and functional space for everyday living and entertaining. Vaulted ceilings enhance the open feel of the main living area, which flows seamlessly into the kitchen. Hardwood floors throughout the living room, kitchen, and bedrooms add warmth and timeless appeal. While the main bath offers tile floors and a tiled shower/tub combo. The lower level provides exceptional flexibility, offering an additional living area or a potential third bedroom, complete with a convenient half bath. Whether you need a private guest retreat, roommate space, home office, or additional room to unwind, this versatile space offers possibilities to fit your lifestyle. Step outside to a fenced backyard featuring mature trees that create a peaceful, natural backdrop—perfect for relaxing, entertaining, or enjoying time outdoors. Additional updates include a new roof, replacement windows, an updated kitchen, and new hardwood floors, offering both style and peace of mind.
- Listing Status:
- Active
- Date Added:
- September 20, 2026
- Data Last Updated:
- September 24, 2026 at 4:18PM
- Listing Office:
- Benchmark Realty, LLC : 6153947897
- Listing Agent:
- Brandon Eley : 6153947897
- MLS ID:
- 3596504

- Style: Split Level
- Other Structures: Patio
- Parking: AttachedDrivewayGravelParking spaces: 6
- Roofing: Asphalt
- General: Three Or More
- Originating MLS: realtrac
- County: Davidson CountyTN
- Zoning: 08602008300
- Utilities: Electricity AvailableWater Available
- Water: Public
- Sewer: Public Sewer
- Source: realtrac
This listing courtesy of Brandon Eley , Benchmark Realty, LLC
Monthly Payment
- Principal & Interest $
- Property Taxes $
- Home Insurance $
- VA Funding Fee $

 New - 1 day ago