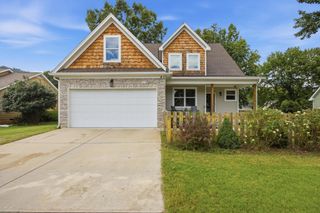
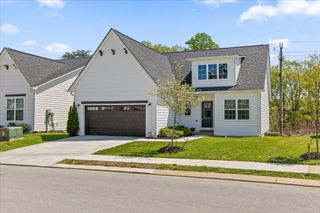
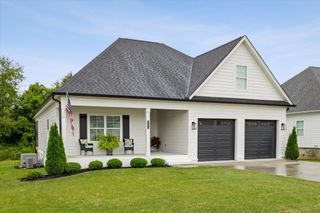
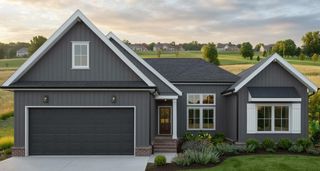
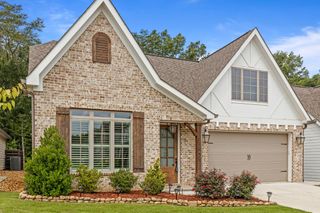
1302 Little Sorrel Road, Hixson, TN 37343
- 3 beds |
- 3 baths |
- 2,457 sqft
 Single-Family Home
  Built in 2024
  7,841sqft lot
 2 car garage
  $254/sqft
  Listed 7 days ago
Property Description
Welcome to 1302 Little Sorrel Rd, a nearly new home in The Farmstead offering approximately 2,450 square feet, 3 bedrooms, 2.5 baths, and a flexible two-story floor plan. Zoned for the new Middle Valley Elementary School, this home is also conveniently located within approximately 10 minutes of shopping, parks, restaurants, and lake access. A welcoming front porch and impressive 8-foot entry door open to a light-filled foyer with attractive archways and an easy flow into the main living areas. The open-concept kitchen, dining area, and great room create a spacious central gathering area. The kitchen features name-brand appliances, generous workspace, and a functional layout. Just off the main living area, the back porch/patio provides additional outdoor living space, while the fenced backyard adds versatility and privacy. Upstairs, the primary suite is privately positioned at the rear of the home and features a spacious en suite bath and walk-in closet. The conveniently located laundry room is nearby. Two additional bedrooms and a full bath complete the second level. An additional living area offers flexible space for a media room, office, recreation area, or sitting area. A separate pocket office provides a dedicated workspace for working from home or everyday tasks. Plantation shutters and crown molding in key living areas add additional detail and finish. With abundant natural light, an open floor plan, flexible living spaces, and thoughtful upgrades already in place, 1302 Little Sorrel Rd offers the benefits of a nearly new home without the wait of new construction. Conveniently situated near everyday amenities, outdoor recreation, dining, and lake access, this home combines thoughtful design with a convenient Middle Valley location. Schedule a showing to explore all this home has to offer.
- Listing Status:
- Active
- Date Added:
- August 18, 2026
- Data Last Updated:
- August 25, 2026 at 2:18PM
- Listing Office:
- Zach Taylor Chattanooga : 4234518881
- Listing Agent:
- Sherry Lawrence : 4234518881
- MLS ID:
- 3514853

- General: Smart Irrigation
- Style: Other
- Other Structures: PatioCovered
- Parking: Garage Door OpenerGarage Faces FrontDrivewayParking spaces: 2
- Roofing: Asphalt
- General: Three Or More
- HOA Amenities: SidewalksMaintenance Grounds88.0Monthly
- Originating MLS: realtrac
- County: Hamilton CountyTN
- Topography: LevelOther
- Zoning: 092J H 016
- View: Mountain(s)View
- Fencing: Back Yard
- Utilities: Electricity AvailableWater Available
- Water: Public
- Sewer: Public Sewer
- Source: realtrac
This listing courtesy of Sherry Lawrence , Zach Taylor Chattanooga
Monthly Payment
- Principal & Interest $
- Property Taxes $
- Home Insurance $
- VA Funding Fee $

 New - 2 days ago