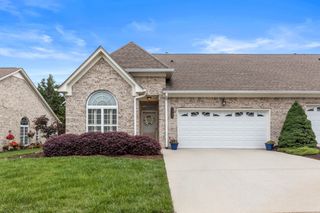
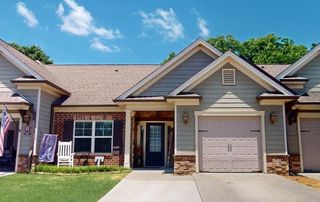
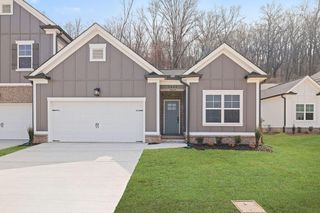
1631 Destiny Drive # 7, Hixson, TN 37343
- 3 beds |
- 2 baths |
- 1,711 sqft
 Town Home
  Built in 2026
  8,276sqft lot
 2 car garage
  $237/sqft
  Listed 3 months ago
Property Description
New construction in Hixson, TN!! This one level townhome is situated in a great Hixson location. All the landscaping is included in the HOA dues which leaves homeowners free to work and play. The Piedmont Plan features 3 bedrooms and 2 baths spacious walk in closet, and layout that maximizes space and storage. The elegantly-selected kitchen finishes include white kitchen cabinets with soft close drawers and door, granite countertops, white subway tile backsplash, and under cabinet lighting. Though only one level, the maximized utility of the space provided in the Piedmont floor plan cannot go unstated. The peninsula-style island is spacious enough to host friends and family while preparing a meal before the big game or getting ready to watch the next new episode with friends. This home features plenty of closet space in various areas to continue to have easy access to all your regularly-used items. The ;aundry room also features a large sink and granite counter-top that makes a great work area. Being close to Hixson Pike access this location is close to the trails at Greenway Farms, minutes from Chesterfrost park, and easily accessibly to Hwy 153 and Hwy 27. You are also pisitioned conveniently to all the shopping that Hixson has to offer, including Publix right down the street. Community amenities include sidewalks, lighting and greenspace. To see more Pratt Home Builders communities, visit PrattLiving.com
- Listing Status:
- Active
- Date Added:
- July 2, 2026
- Data Last Updated:
- August 10, 2026 at 8:20PM
- Listing Office:
- Pratt Homes LLC : 4238273361
- Listing Agent:
- William Panebianco : 4238273361
- MLS ID:
- 3258663

- Style: Ranch
- Parking: Garage Door OpenerGarage Faces FrontPavedParking spaces: 2
- Roofing: Asphalt
- General: Three Or More
- HOA Amenities: Sidewalks1500.0Annually
- Originating MLS: realtrac
- County: Hamilton CountyTN
- Topography: Level
- Utilities: Electricity AvailableNatural Gas AvailableWater Available
- Water: Public
- Sewer: Public Sewer
- Source: realtrac
This listing courtesy of William Panebianco , Pratt Homes LLC
Monthly Payment
- Principal & Interest $
- Property Taxes $
- Home Insurance $
- VA Funding Fee $