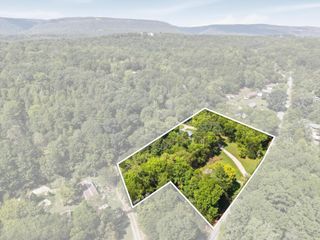
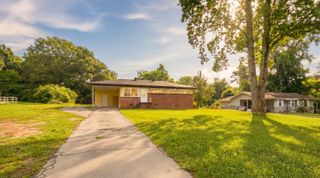
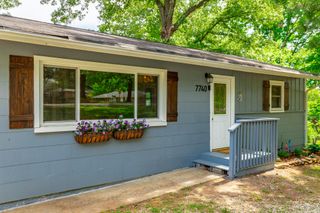
1911 Dupont Street, Hixson, TN 37343
- 2 beds |
- 1 bath |
- 815 sqft
 Single-Family Home
  Built in 1946
  9,583sqft lot
 —— car garage
  $294/sqft
  Listed 13 days ago
Property Description
Welcome to 1911 Dupont St, a charming 2-bedroom, 1-bath home offering approximately 815 square feet of comfortable one-level living with vaulted ceilings and plenty of natural light. This home has seen numerous updates, including HVAC in 2020, a new fence, kitchen flooring, and washer in 2021, plus a new water heater, kitchen cabinets, kitchen and bathroom sinks, and new flooring in the living room, bathroom, and both bedrooms in 2026. The fenced backyard offers a spacious covered patio and storage shed, while off-street parking adds everyday convenience. For added peace of mind, the home features an ADT security system installed in 2018 along with two Ring doorbell cameras, and the security system conveys with the property. With no HOA and many recent improvements already completed, this move-in-ready home is ready to welcome its next owner.
- Listing Status:
- Active
- Date Added:
- September 11, 2026
- Data Last Updated:
- September 24, 2026 at 6:39PM
- Listing Office:
- EXP Realty LLC : 888-519-5113
- MLS ID:
- 1542597

- General: Fire PitGardenOtherRain GuttersShed(s)Storage
- Style: Other
- Other Structures: Shed(s)Storage
- Pool: None
- Parking: AsphaltDrivewayOff Street
- Roofing: MetalOtherShingle
- Windows: ScreensShuttersWood Frames
- General: Cement Siding1Block
- Road/Access: City Street
- Golf: CurbsFitness CenterParkPlaygroundPoolRestaurantStreet LightsSidewalks
- Originating MLS: Greater Chattanooga REALTORS®
- County: Hamilton
- Zoning: 1900A 06 01 Lt 74 Fair Acres Unit 2 Pb 15 Pg 76110i J 008
- Fencing: Fenced
- Utilities: Cable AvailableElectricity ConnectedSewer AvailableSewer ConnectedWater Connected
- Water: Public
- Sewer: Public Sewer
- Source: Greater Chattanooga REALTORS®
This listing courtesy of EXP Realty LLC
Monthly Payment
- Principal & Interest $
- Property Taxes $
- Home Insurance $
- VA Funding Fee $

 New - 3 days ago