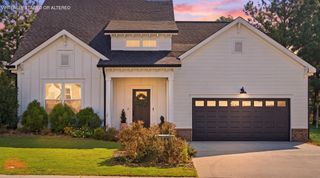
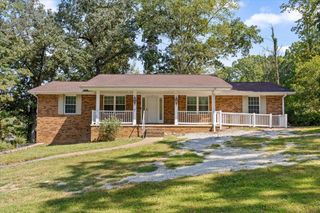
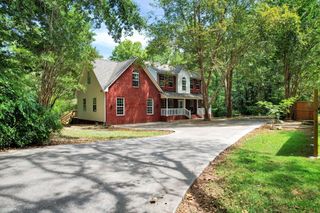
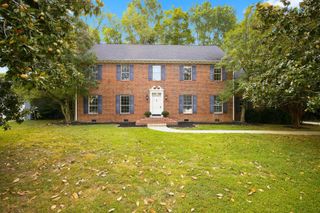
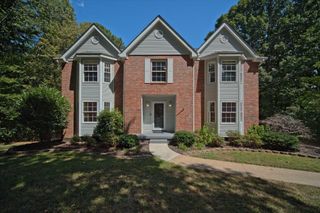
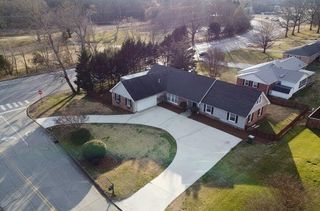
5644 Bungalow Circle, Hixson, TN 37343
- 4 beds |
- 3 baths |
- 2,792 sqft
 Single-Family Home
  Built in 2017
  6,098sqft lot
 2 car garage
  $177/sqft
  Listed 27 days ago
Property Description
Beautiful home located in desirable neighborhood of Amberbrook Gardens. It is in like new condition and has many upgrades. First floor bedroom and full bath for in-laws or guests. Back yard is fenced and level. There is a covered front porch and also a covered patio in back. From the garage enter a custom cabinet for coats and school books, shoes, etc. The kitchen has newer dishwasher and gas range. Refrigerator remains. Hardwood floors on the main level and the upstairs bedrooms have new carpet.. Kitchen ceiling is tongue and groove pine. There are additional glass door cabinets, under cabinet lighting, island and granite countertops. Floor to ceiling stone fireplace in living room. There are blinds throughout. Custom wood shelving in master bedroom closet. Master bath has separate shower and whirlpool tub, double vanities, granite countertop. Total 4 bedrooms + bonus room upstairs. Walk in unfinished attic for additional storage. Garage has keypad opener. Laundry room is upstairs and washer and dryer remain.
- Listing Status:
- Active
- Date Added:
- August 28, 2026
- Data Last Updated:
- September 24, 2026 at 6:39PM
- Listing Office:
- Fletcher Bright Realty : 423-752-0188
- MLS ID:
- 1541719

- General: Private Yard
- Style: Contemporary
- Parking: ConcreteDrivewayGarageGarage Door OpenerOff StreetGarage Faces FrontKitchen Level
- Roofing: AsphaltShingle
- Windows: BlindsDouble Pane WindowsInsulated WindowsVinyl Frames
- General: BrickCement SidingHardiPlank TypeStone2Slab
- Road/Access: City Street
- HOA Amenities: Cable TVLandscapingLaundryMaintenance Grounds250.0Annually
- Golf: CurbsSidewalks
- Originating MLS: Greater Chattanooga REALTORS®
- County: Hamilton
- Zoning: Lt 158 Amberbrook GardensPhase II I Pb 106 Pg 32 Out Of 100 063.04 Fo R 2017100l G 014
- Fencing: Back YardGateWood
- Utilities: Cable AvailableCable ConnectedElectricity AvailableElectricity ConnectedNatural Gas AvailableNatural Gas ConnectedPhone AvailableSewer AvailableSewer ConnectedUnderground UtilitiesWater AvailableWater Connected
- Water: Public
- Sewer: Public Sewer
- Source: Greater Chattanooga REALTORS®
This listing courtesy of Fletcher Bright Realty
Monthly Payment
- Principal & Interest $
- Property Taxes $
- Home Insurance $
- VA Funding Fee $