6517 Shelter Cove Drive 1, Hixson, TN 37343
- 4 beds |
- 3 baths |
- 3,239 sqft
 Single-Family Home
  Built in 2023
  1.01acre lot
 2 car garage
  $309/sqft
  Listed 2 months ago
Property Description
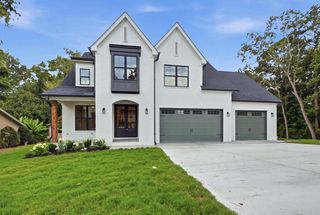
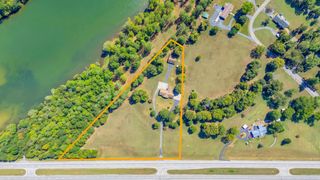
🔥 Significant Price Improvement. Now $999,500 🔥 Seller has made a substantial price adjustment, creating one of the best values currently available in Shelter Cove. Don't miss your opportunity to tour this exceptional home. Experience elevated living at 6517 Shelter Cove Drive, a stunning modern, contemporary farmhouse nestled on over an acre in the highly sought-after Shelter Cove community. This thoughtfully designed 4-bedroom, 3-bath home offers approx. 3,239 square feet of beautifully crafted living space, blending timeless architecture with premium finishes and a functional floor plan. The open-concept main level features soaring ceilings, engineered hardwood flooring, elegant crown molding, and a striking coffered ceiling with knotty pine accents. A gas fireplace anchors the living room, while expansive Marvin windows fill the home with natural light and showcase peaceful, wooded views. The chef's kitchen is designed for everyday living and entertaining with a dramatic quartz waterfall island, Thermador appliances, double ovens, gas cooktop, walk-in pantry, custom cabinetry, and a bright breakfast nook. Step outside to the covered rear porch, perfect for relaxing or hosting guests. The private main-level primary suite offers a tray ceiling, designer accent wall, dual walk-in closets, and a spa-inspired bath with a soaking tub, oversized tiled shower, and double vanity. A second main-level bedroom and full bath provide flexibility for guests or a home office. Upstairs features two additional bedrooms, a shared bath with dual vanities, and a spacious bonus room with seasonal lake views. Walk-in attic storage and custom built-ins provide exceptional functionality. Situated on a private 1.01-acre lot with a side-entry two-car garage, residents enjoy Shelter Cove amenities including a clubhouse, community dock, fishing, and a nearby Chickamauga Lake marina, all just minutes from downtown Chattanooga. Listing broker is related to the owner/selle
- Listing Status:
- Active
- Date Added:
- September 15, 2026
- Data Last Updated:
- September 25, 2026 at 2:37AM
- Listing Office:
- Professional Realty : 931-215-6699
- MLS ID:
- 1538300

- General: LightingRain Gutters
- Style: Contemporary
- Other Structures: None
- Pool: None
- Parking: ConcreteDrivewayGarageGarage Door OpenerGarage Faces Side
- Roofing: AsphaltShingle
- Windows: ENERGY STAR Qualified WindowsInsulated WindowsOtherWood Frames
- General: BlockBrickFrameHardiPlank TypeFiber Cement2Block
- Road/Access: County Road
- HOA Amenities: Boat DockClubhouseGame Court ExteriorParking350.0Annually
- Golf: ClubhouseDockFishingLakeStreet LightsSidewalksPickleball
- Originating MLS: Greater Chattanooga REALTORS®
- County: Hamilton
- Zoning: Lt 39 Shelter Cove Pb54 Pg1101k B 040
- View: LakeNeighborhoodTrees/WoodsView
- Fencing: None
- Utilities: Cable AvailableElectricity ConnectedNatural Gas ConnectedPhone AvailableSewer Not AvailableUnderground UtilitiesWater Connected
- Water: Public
- Sewer: Septic Tank
- Source: Greater Chattanooga REALTORS®
This listing courtesy of Professional Realty
Monthly Payment
- Principal & Interest $
- Property Taxes $
- Home Insurance $
- VA Funding Fee $