6573 Sandswitch Road, Hixson, TN 37343
- 3 beds |
- 2 baths |
- 1,084 sqft
 Rental
 Built in 2021
 0.32acre lot
 —— car garage
 $2/sqft
 Listed 5 days ago
Property Description
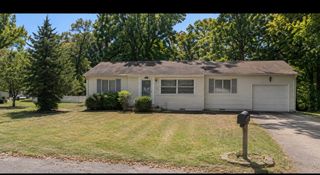
Now available for lease at 6573 Sandswitch Road! This beautiful 3-bedroom, 2-bath home offers modern finishes and comfortable living in a convenient Hixson location. Built in 2021, the home features an open-concept layout with an easy flow between the living room, dining area, and kitchen, making everyday living and entertaining a breeze. The kitchen boasts quartz countertops, custom cabinetry, and an electric slide-in range, while durable engineered flooring adds a stylish touch throughout the living spaces. Outside, the low-maintenance James Hardie cement fiber siding offers lasting curb appeal. Conveniently located just minutes from Hixson shopping, dining, and everyday amenities, this home also offers easy access to Chattanooga. Zoned for Hixson Elementary, Hixson Middle, and Hixson High School. Don't miss the opportunity to make this beautiful home your next place to call home!
- Listing Status:
- Active
- Date Added:
- November 4, 2026
- Data Last Updated:
- November 10, 2026 at 4:36AM
- Listing Office:
- Keller Williams Realty : 423-664-1900
- MLS ID:
- 1545725

- General: Awning(s)Rain Gutters
- Style: Contemporary
- Other Structures: None
- Pool: None
- Parking: Off StreetKitchen Level
- Roofing: AsphaltShingle
- Windows: Insulated WindowsVinyl Frames
- General: BrickFiber CementOneBlock
- Road/Access: City Street
- Originating MLS: Greater Chattanooga REALTORS®
- County: Hamilton
- Zoning: LT 42 SUNSET POINTE SUB PB86 PG21 O UT OF 91J-A-32 FOR 2008091i F 042
- Fencing: None
- Utilities: Cable AvailableElectricity ConnectedPhone AvailableSewer Connected
- Water: Public
- Sewer: Public Sewer
- Source: Greater Chattanooga REALTORS®
This listing courtesy of Keller Williams Realty