6582 Fairview Road, Hixson, TN 37343
- 3 beds |
- 2 baths |
- 1,494 sqft
 Single-Family Home
  Built in 1962
  1.21acre lot
 2 car garage
  $221/sqft
  Listed 1 month ago
Property Description
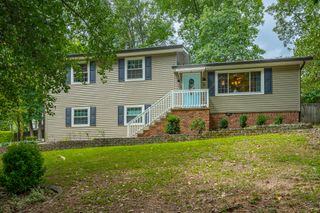
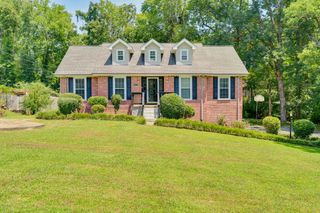
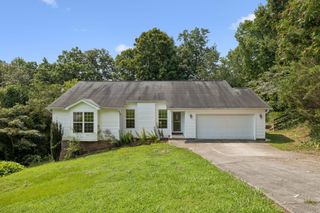
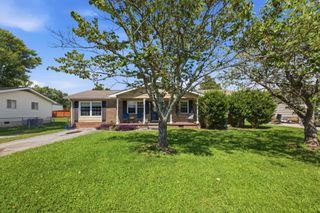
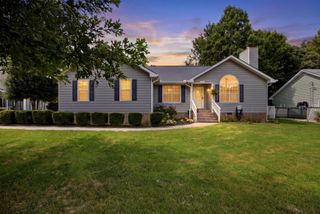
This single level living Mid Century home comes with two lots totaling 1.21 unrestricted acres in the Big Ridge area of Hixson - close enough to Chester Frost Park to enjoy the lake every day. This property sits on the ridge where views are breathtaking - especially in the winter months and where you pay only county real estate taxes. The home features 3-bedrooms, 2-baths, with a split bedroom design. The large windows in the living area allow the natural light to stream in while enjoying the views to the valley below. The large side deck offers additional space for relaxing or entertaining. The updated bathrooms and fresh interior paint, make this one move-in-ready. Within the past several years the home received a new roof, new siding, new windows, new HVAC, new garage doors, updated electrical and plumbing, If you are searching for privacy but convenient to shopping, dining areas and the lake, this is the one! Make your appointment today. Buyers to verify all information they deem important including square footage and school zones.
- Listing Status:
- Active
- Date Added:
- July 12, 2026
- Data Last Updated:
- August 10, 2026 at 7:38PM
- Listing Office:
- Coldwell Banker Pryor Realty : 423-894-6762
- MLS ID:
- 1538487

- General: Balcony
- Parking: BasementGarageGarage Door OpenerOff StreetGarage Faces Front
- Roofing: AsphaltShingle
- Windows: Insulated WindowsVinyl Frames
- General: BrickVinyl SidingOneBlock
- Road/Access: County Road
- Originating MLS: Greater Chattanooga REALTORS®
- County: Hamilton
- Zoning: FAIRVIEW RD092 167
- View: Mountain(s)Trees/WoodsView
- Utilities: Electricity ConnectedWater Connected
- Water: Public
- Sewer: Septic Tank
- Source: Greater Chattanooga REALTORS®
This listing courtesy of Coldwell Banker Pryor Realty
Monthly Payment
- Principal & Interest $
- Property Taxes $
- Home Insurance $
- VA Funding Fee $

 New - 15 hours ago