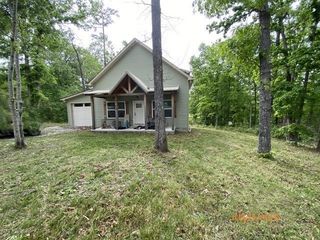
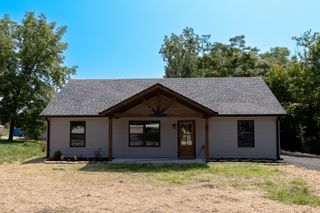
111 Bella Way, Hohenwald, TN 38462
- 3 beds |
- 2 baths |
- 1,200 sqft
 Single-Family Home
  Built in 2026
  1.51acre lot
 —— car garage
  $233/sqft
  Listed 13 days ago
Property Description
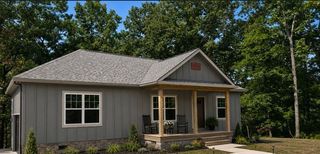
Brand-New Construction in Hohenwald – Estimated Completion August 2026 -w/ 9 foot ceilings throughout, just minutes from Wal-mart shopping and everyday conveniences. Be the first to own this beautifully crafted new home situated on two spacious lots in a quiet, desirable neighborhood. Offering approximately 1,200 square feet of thoughtfully designed living space, this home features an open-concept floor plan with vaulted ceilings in the living room, creating a bright and spacious atmosphere. Additional highlights include a large walk-in pantry, separate utility/laundry room, and a spacious walk-in closet in the primary suite. The kitchen is appointed with granite countertops, custom cabinetry, and quality finishes throughout. Enjoy the durability and beauty of high-end luxury vinyl plank flooring throughout the home. Relax on the covered front porch or unwind on the rear deck overlooking a peaceful wooded setting, offering privacy and scenic views. This exceptional new home combines quality craftsmanship, modern finishes, and a peaceful setting on double lots in one of Hohenwald's quietest neighborhoods. Scheduled for completion in August 2026, this is an outstanding opportunity to own a beautiful new home designed for comfortable, low-maintenance living.
- Listing Status:
- Active
- Date Added:
- July 31, 2026
- Data Last Updated:
- August 11, 2026 at 3:21AM
- Listing Office:
- The Way Realty : 9315804669
- Listing Agent:
- George Vrailas : 9315804669
- MLS ID:
- 3316370

- Style: Cape Cod
- Other Structures: PorchDeckCovered
- Parking: Parking spaces: 2
- Roofing: Asphalt
- General: One
- Originating MLS: realtrac
- County: Lewis CountyTN
- Topography: LevelViewsWooded
- View: Trees/WoodsView
- Utilities: Water Available
- Water: Private
- Sewer: Septic Tank
- Source: realtrac
This listing courtesy of George Vrailas , The Way Realty
Monthly Payment
- Principal & Interest $
- Property Taxes $
- Home Insurance $
- VA Funding Fee $