17 E 1st Ave, Hohenwald, TN 38462
- 3 beds |
- 4 baths |
- 2,833 sqft
 Single-Family Home
 Built in 2023
 0.71acre lot
 —— car garage
 $219/sqft
 Listed 1 month ago
Property Description
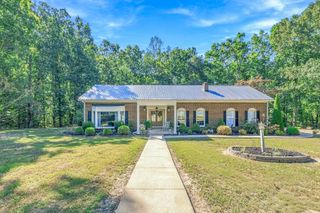
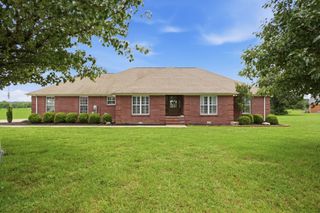
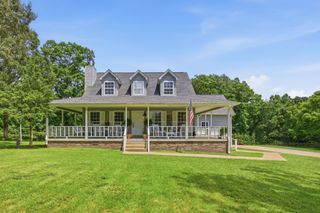
Small-town charm meets timeless elegance in this beautifully crafted custom home, where exceptional quality, upscale finishes, and thoughtful details are evident throughout. Offering over 2,800 square feet, 3 bedrooms, and 3.5 baths, this exceptional residence showcases 10-foot ceilings, exquisite custom woodwork, and cleverly concealed storage spaces throughout. The cook’s dream kitchen is truly a showpiece, featuring custom cabinetry with an abundance of built-in amenities, top-of-the-line appliances, a six-burner gas range, quartz countertops, and a stunning island accented with Tennessee granite. A spacious walk-in pantry provides additional storage, while the thoughtfully designed mudroom offers custom built-ins and convenient access from the rear entrance. A hidden door reveals a staircase leading to a storm cellar, adding another unique element to this remarkable home. The luxurious primary suite features a tray ceiling and a beautifully appointed spa-inspired bath with a spacious tiled double shower, tiled Jacuzzi tub, double vanities, custom shelving, and a dedicated makeup vanity. A generous walk-in closet and adjoining utility room complete this thoughtfully designed retreat. The second level offers a spacious bonus/playroom, two additional bedrooms with walk-in closets, a full bath, and a charming hidden alcove ideal for children’s play or additional storage. Relax on the inviting wraparound porch and enjoy the beauty of small-town living right in the heart of Hohenwald. A truly distinctive home where custom craftsmanship, modern luxury, and timeless Southern charm come together
- Listing Status:
- Active
- Date Added:
- October 9, 2026
- Data Last Updated:
- November 10, 2026 at 8:20PM
- Listing Office:
- TriStar Elite Realty : 9317973695
- Listing Agent:
- Kim Buchanan : 9317973695
- MLS ID:
- 3618782

- General: Storm Shelter
- Other Structures: PorchCovered
- Parking: On StreetParking spaces: 0
- Roofing: Shingle
- General: Two
- Originating MLS: realtrac
- County: Lewis CountyTN
- Topography: Level
- Zoning: 035P E 02100 000
- Utilities: Electricity AvailableWater Available
- Water: Public
- Sewer: Public Sewer
- Source: realtrac
This listing courtesy of Kim Buchanan , TriStar Elite Realty
Monthly Payment
- Principal & Interest $
- Property Taxes $
- Home Insurance $
- VA Funding Fee $