267 Switzerland Rd, Hohenwald, TN 38462
- 4 beds |
- 3 baths |
- 2,200 sqft
 Single-Family Home
  Built in 2017
  9.1acre lot
 3 car garage
  $268/sqft
  Listed 4 months ago
Property Description
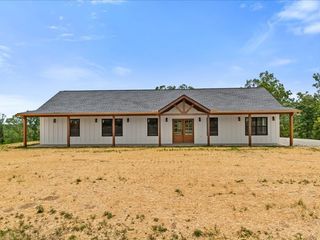
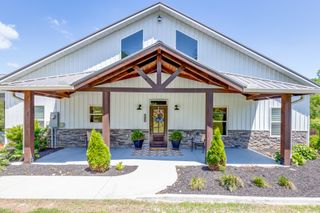
Freshly updated and move-in ready with brand-new LVP flooring in the upstairs bedrooms, fresh interior paint throughout, custom wainscoting, a beautifully remodeled downstairs bathroom, three full bathrooms (including two en-suite bedrooms), a less than five year old HVAC system, new vapor barrier, and newly trenched downspout drains. Tucked away in the desirable High Forest area just minutes from town and the Natchez Trace Parkway, this unique A-frame sits on beautiful acreage with a private stocked pond and creek, offering privacy with convenience. Soaring ceilings and expansive windows fill the home with natural light and frame peaceful views of the surrounding trees and countryside. The flexible layout includes four bedrooms, with two on the main level, including a spacious primary suite and a second en-suite bedroom ideal for guests or multigenerational living. Step outside and the property opens up. A three-quarter wraparound porch invites you to sit, relax, and watch the birds overlooking the pond and listening to the creek. Cast a line from your stocked pond, enjoy wide-open acreage, or simply take in the space and separation from neighbors that’s hard to find. For functionality as much as scenery, the property delivers. Bring the boat, work on cars, store equipment, or build hobbies with two detached shops—a 24x30 garage and a 40x40 workshop with 16-foot lean-to, 220-volt electric, and a two-post lift. A rare blend of updated comfort, usable land, and true Tennessee countryside living—space, water, work, and quiet, all just minutes from town. Sellers preferred lender is offering a $5,000 credit and free appraisal to qualified buyers (terms apply).
- Listing Status:
- Active
- Date Added:
- June 29, 2026
- Data Last Updated:
- August 11, 2026 at 1:20AM
- Listing Office:
- Keller Williams Realty : 6154146096
- Listing Agent:
- Jenny Fann : 6154146096
- MLS ID:
- 3253411

- Style: A-Frame
- Other Structures: PorchDeckCovered
- Parking: DetachedGravelParking spaces: 7
- Roofing: Shingle
- General: One
- Originating MLS: realtrac
- County: Lewis CountyTN
- Topography: ClearedLevelPrivate
- Zoning: 053 00404 000
- Utilities: Water Available
- Water: Public
- Sewer: Public Sewer
- Source: realtrac
This listing courtesy of Jenny Fann , Keller Williams Realty
Monthly Payment
- Principal & Interest $
- Property Taxes $
- Home Insurance $
- VA Funding Fee $