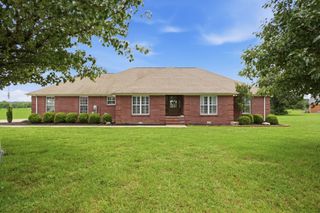
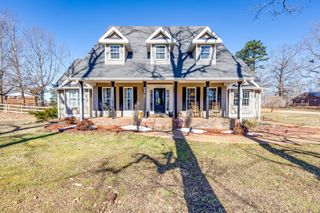
707 Summertown Hwy, Hohenwald, TN 38462
- 4 beds |
- 4 baths |
- 3,408 sqft
 Single-Family Home
  Built in 1976
  11.82acre lot
 2 car garage
  $173/sqft
  Listed 3 months ago
Property Description
Welcome to this classic, solid-brick ranch offering exceptional square footage, structural integrity, and incredible potential on a sprawling, scenic 11.82 acres. The generous lot provides endless possibilities for horses, livestock, gardening, or building outbuildings, all while maintaining excellent accessibility. A full-length covered front porch with white columns creates timeless curb appeal, leading into a light-filled interior designed for broad versatility. The main floor features an expansive formal living and dining area highlighted by large windows and elegant chandelier lighting, alongside a cozy family room complete with a full-height brick fireplace and extended hearth. The kitchen comes equipped with an updated stainless steel French door refrigerator, dishwasher, electric range, and ample cabinetry, opening seamlessly into a dining space with low-maintenance vinyl plank flooring and slider access outdoors. Spacious bedrooms offer fantastic storage with double louvered-door closets, while the oversized lower-level den features a generous space for a home theater, game room, or secondary living suite. Outfitted with a durable metal roof, mid-century charm, and a large attached garage complete with built-in wall shelving, this property provides a phenomenal foundation ready for your personal touch. Extra storage in the attic
- Listing Status:
- Active
- Date Added:
- August 9, 2026
- Data Last Updated:
- August 11, 2026 at 4:20AM
- Listing Office:
- United Country - Columbia Realty & Auction : 9313067138
- Listing Agent:
- Clasha Tanner : 9313067138
- MLS ID:
- 3501348

- Parking: AttachedParking spaces: 4
- General: Two
- Originating MLS: realtrac
- County: Lewis CountyTN
- Zoning: 042 03007 000
- Utilities: Water Available
- Water: Public
- Sewer: Septic Tank
- Source: realtrac
This listing courtesy of Clasha Tanner , United Country - Columbia Realty & Auction
Monthly Payment
- Principal & Interest $
- Property Taxes $
- Home Insurance $
- VA Funding Fee $