718 Kimmins St, Hohenwald, TN 38462
- 4 beds |
- 2 baths |
- 3,504 sqft
 Single-Family Home
  Built in 1981
  4acre lot
 3 car garage
  $143/sqft
  Listed 1 month ago
Property Description
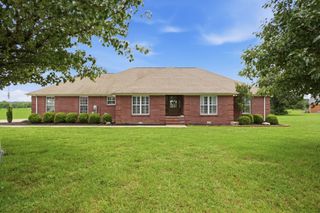
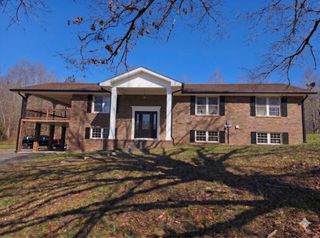
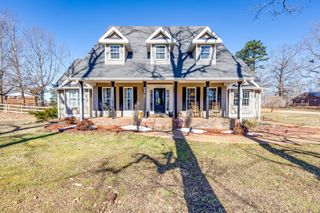
Welcome to 718 Kimmins Street in Hohenwald, Tennessee! Tucked away for privacy and situated on just over 4 acres, this beautiful painted brick Colonial-style home offers the perfect blend of country living and city convenience, with approximately 2 acres located within the city limits and 2 acres in the county. Thoughtfully renovated in recent years, the main level features a spacious great room, an inviting eat-in kitchen with a large center island, granite countertops, stainless steel appliances, and abundant cabinetry. The oversized primary suite offers a private retreat complete with a walk-in closet featuring custom shelving and a luxurious en-suite bath with a double tiled shower, double vanities, and a soaking tub. The lower level provides exceptional flexibility with a large family/recreation room, office space, three additional spacious rooms suitable for bedrooms, offices, hobby areas, or guest accommodations, along with a utility room complete with appliances and shelving. The versatile floor plan offers endless possibilities and could easily accommodate a multi-generational living arrangement, private guest suite, home business, or work-from-home setup. Outdoor amenities include a privacy-fenced side yard, covered patio, and an impressive 28x40 detached shop, ideal for storage, projects, equipment, or recreational vehicles. With its generous acreage, updated interior, versatile layout, and convenient location, this property is a rare opportunity offering space, privacy, and functionality both inside and out. Roof 2023
- Listing Status:
- Active
- Date Added:
- July 7, 2026
- Data Last Updated:
- August 11, 2026 at 4:20AM
- Listing Office:
- TriStar Elite Realty : 9317973695
- Listing Agent:
- Kim Buchanan : 9317973695
- MLS ID:
- 3262590

- Other Structures: PorchCovered
- Parking: DetachedAttachedAsphaltParking spaces: 4
- General: Two
- Originating MLS: realtrac
- County: Lewis CountyTN
- Zoning: 036 03703 000
- Utilities: Electricity AvailableWater Available
- Water: Public
- Sewer: Septic Tank
- Source: realtrac
This listing courtesy of Kim Buchanan , TriStar Elite Realty
Monthly Payment
- Principal & Interest $
- Property Taxes $
- Home Insurance $
- VA Funding Fee $