160 Jasper Gulch Drive Lot 36, Jasper, TN 37347
- 4 beds |
- 3 baths |
- 1,870 sqft
 Single-Family Home
  Built in 2026
  6,098sqft lot
 2 car garage
  $230/sqft
  Listed 3 months ago
Property Description
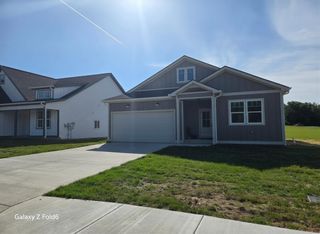
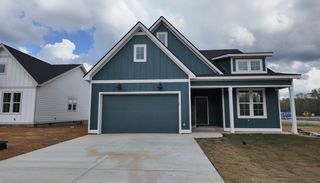
Welcome to your new home in Jasper Gulch, a 68 single family home community in the heart of Jasper. The Casey model comes loaded with amazing features and features a 4 bedroom 3 full bath design (den can be option). Spacious interior with an amazing Great Room design to allow plenty of space for gathering and entertaining. You are greeted by a covered front porch leading to the foyer. Ensuite bedroom/den a great spot for guests, in-law quarters or teen room. Chef style kitchen with center island features full stainless steel appliance package as well. Builder is loading the home with top quality brands and finishes and you can custom design by going to www.jaspergulch.com to make this Casey model your own and select your location within the community as well. Community will have small lake plus a community center with pool, playground and even a fenced in dog park for the furry family members. Jasper Gulch is located directly across from Jasper Middle School and next door to future home of New Beginnings Church and Community Center
- Listing Status:
- Pending
- Date Added:
- April 16, 2026
- Data Last Updated:
- August 11, 2026 at 3:36AM
- Listing Office:
- Coldwell Banker Southern Realty : 615-465-3700
- MLS ID:
- 1532702

- General: Built-in FeaturesDouble VanityEntrance FoyerEat-in KitchenKitchen IslandOpen FloorplanWalk-In Closet(s)Tub/shower ComboEn SuiteSplit Bedrooms
- Appliances: Built-In Gas RangeBuilt-In RefrigeratorDisposalDishwasherGas RangeGas Water HeaterPlumbed For Ice MakerRefrigeratorRange HoodTankless Water Heater
- Laundry: InsideLaundry RoomWasher Hookup
- Flooring: CarpetLuxury VinylWood
- A/C: Central Air
- Heating: Central
- General: LightingPrivate YardRain Gutters
- Style: Cape CodRanch
- Other Structures: None
- Pool: Community
- Parking: ConcreteDrivewayGarageGarage Door OpenerGarage Faces Front
- Roofing: Shingle
- Windows: Aluminum Frames
- General: BlockFrameVinyl Siding1Block
- Road/Access: City Street
- HOA Amenities: ClubhouseDog ParkPicnic AreaPlaygroundPoolParty RoomOther50.0Monthly
- Golf: ClubhousePlaygroundPoolStreet LightsSidewalksPond
- Originating MLS: Greater Chattanooga REALTORS®
- County: Marion
- Zoning: Lot 36 Jasper Gulch Community00000000
- View: CityNeighborhoodTrees/WoodsView
- Fencing: None
- Utilities: Cable AvailableElectricity ConnectedNatural Gas ConnectedPhone AvailableSewer ConnectedWater Connected
- Water: Public
- Sewer: Private Sewer
- Source: Greater Chattanooga REALTORS®
This listing courtesy of Coldwell Banker Southern Realty
Monthly Payment
- Principal & Interest $
- Property Taxes $
- Home Insurance $
- VA Funding Fee $