470 Lookout View Drive, Jasper, TN 37347
- 4 beds |
- 4 baths |
- 3,400 sqft
 Single-Family Home
  Built in 2019
  1.43acre lot
 4 car garage
  $382/sqft
  Listed 26 days ago
Property Description
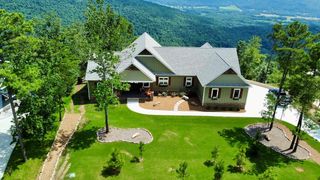
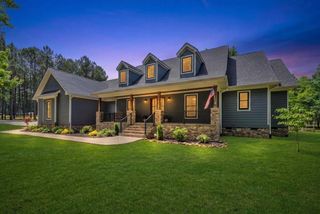
Crowning the hilltop behind the gates of Jasper Highlands, 470 Lookout View Drive pairs sweeping Tennessee Valley views with some of the most spectacular outdoor living on the mountain--and more than $60,000 in owner improvements since late 2024 have made this 4-bedroom, 3.5-bath contemporary home better than ever. The setting is the showstopper. Professionally landscaped, boulder-terraced gardens cascade down the hillside to a stone terrace where Adirondack chairs circle the fire pit and the valley rolls out to the horizon--front-row seating for the brow's famous sunsets. New backyard fencing encloses the yard for pets and play, complemented by an invisible fence, and every outdoor space has been recently refined: a handsome new railing on the rocking-chair front porch, upgraded railing, posts, and trim on the rear deck, and a newly finished ceiling over the covered lower patio. With a screened porch off the main living area and covered porches on both levels, there's a comfortable outdoor seat in any season--morning coffee to stargazing. Inside, coffered ceilings and engineered hardwood floors frame an open main level anchored by a floor-to-ceiling stone fireplace, with walls of windows pulling the view into nearly every room. The gourmet kitchen delivers white quartz countertops, an oversized island with seating, professional gas range, steam oven, walk-in pantry, and a bar/serving area, with a sunlit breakfast nook and separate dining room close by currently used as a home office. A dedicated home office with mounted television, mudroom, and main-level laundry room with second refrigerator add everyday convenience. The private primary suite is a retreat unto itself: a windowed sitting area overlooking the valley, new automatic blinds that rise on your schedule, and a spa-like bath with freestanding soaking tub, tiled walk-in shower, dual vanities, and custom walk-in closet. A second ensuite bedroom on the opposite wing gives guests their own quiet corner. Downstairs, the finished walk-out lower level was made for entertaining: a large rec room with a newly added bar area with beverage refrigeration opens directly to the covered patio and terraced gardens, joined by two more bedrooms, a full bath, and abundant storage. Practical extras run deep--four garage spaces, including an attached two-car garage plus an expansive 1,100 sq. ft. detached two-car garage ideal for a workshop or toys, along with a whole-home generator, zoned HVAC with new electronic air filters, dehumidifier, Ring camera, and high-speed internet. Built in 2019 of low-maintenance HardiPlank, stone, and stucco on a 0.78-acre lot, the home is as solid as it is stylish. Jasper Highlands residents enjoy a pool, fitness center, pickleball, playgrounds, dog park, year-round ponds, picnic areas, and on-mountain dining--all behind the gates of one of Tennessee's most sought-after mountain communities, with I-24 access just minutes away and Chattanooga an easy drive.
- Listing Status:
- Pending
- Date Added:
- July 16, 2026
- Data Last Updated:
- August 11, 2026 at 2:38AM
- Listing Office:
- Keller Williams Realty : 423-664-1900
- MLS ID:
- 1538766

- General: Coffered Ceiling(s)Double VanityHigh Speed InternetKitchen IslandPantryStorageWalk-In Closet(s)Separate ShowerSeparate Dining Room
- Laundry: Laundry RoomMain Level
- Basement: Crawl SpaceFinishedPartial
- Flooring: Engineered Hardwood
- A/C: Central AirMulti UnitsZonedDual
- Heating: CentralSee RemarksDual Fuel
- Fireplace: StoneFireplace
- General: BalconyFire PitStorage
- Style: Contemporary
- Pool: Community
- Parking: BasementConcreteDrivewayGarageGarage Door OpenerGarage Faces SideKitchen Level
- Roofing: Shingle
- Windows: Aluminum FramesBlindsScreensWindow Treatments
- General: ConcreteCement SidingHardiPlank TypeStoneConcrete Perimeter
- Road/Access: Interstate Access Within 5 Miles
- HOA Amenities: Dog ParkFitness CenterGame Court ExteriorMaintenance GroundsManagementPicnic AreaPlaygroundPoolPond Year Round1500.0Annually
- Golf: GatedParkPlaygroundPoolRestaurantPondPickleball
- Originating MLS: Greater Chattanooga REALTORS®
- County: Marion
- Zoning: QC 448-313108 016.58
- View: Mountain(s)Trees/WoodsView
- Fencing: Back YardWood
- Utilities: Cable AvailableElectricity ConnectedPhone AvailablePropaneUnderground UtilitiesWater Connected
- Water: Public
- Sewer: Septic Tank
- Source: Greater Chattanooga REALTORS®
This listing courtesy of Keller Williams Realty
Monthly Payment
- Principal & Interest $
- Property Taxes $
- Home Insurance $
- VA Funding Fee $