585 Jasper Gulch Drive Drive Lot 44, Jasper, TN 37347
- 3 beds |
- 2 baths |
- 1,373 sqft
 Single-Family Home
  Built in 2025
  6,534sqft lot
 2 car garage
  $269/sqft
  Listed 1 month ago
Property Description
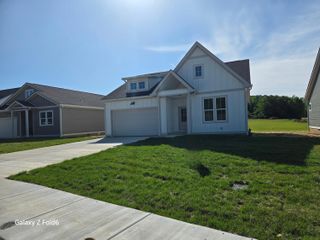
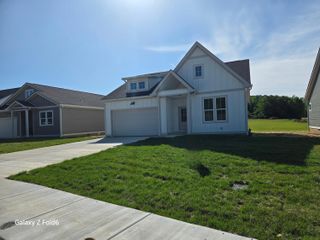
Introducing the Cody Model in Jasper Gulch, a brand-new 68-lot single-family home community in the heart of Jasper, Tennessee. This thoughtfully designed 3-bedroom, 2-bath home offers over 1,300 square feet of well-appointed living space, complete with a 2-car garage and a spacious covered patio. Enjoy an open-concept layout that feels bright and expansive and features quality finishes throughout such as Benjamin Moore paint across 5 exterior design schemes. Inside you have your choice of 3 custom matched configurations for kitchen and baths so your home is unique to you. Each home sits on a full-size lot, offering room to breathe and room to grow. Located directly across from Jasper Middle School, this community also boasts quick access to major roadways and is just minutes from beautiful parks, rivers, and outdoor recreation. The Cody Model combines comfort, quality, and convenience--ideal for everyday living or a peaceful retreat from city life. Design your home right from the comfort of your living room by going to the interactive website. Come discover the best of small-town charm with modern living at Jasper Gulch.
- Listing Status:
- Active
- Date Added:
- July 3, 2026
- Data Last Updated:
- August 11, 2026 at 1:36AM
- Listing Office:
- Coldwell Banker Southern Realty : 615-465-3700
- MLS ID:
- 1538073

- General: Private Yard
- Style: Cape CodRanch
- Pool: Community
- Parking: AsphaltDrivewayGarageGarage Door OpenerGarage Faces Front
- Roofing: Shingle
- Windows: Aluminum Frames
- General: BlockFrameVinyl Siding1Block
- Road/Access: City Street
- HOA Amenities: ClubhouseDog ParkPlaygroundPoolMaintenance Grounds50.0Monthly
- Golf: ClubhouseParkPlaygroundSidewalksPond
- Originating MLS: Greater Chattanooga REALTORS®
- County: Marion
- Zoning: Lot # 44 Map 107 Parcel 054.1600000000
- View: GardenNeighborhoodView
- Fencing: None
- Utilities: Cable AvailableElectricity ConnectedNatural Gas ConnectedSewer ConnectedWater Connected
- Water: Public
- Sewer: Public Sewer
- Source: Greater Chattanooga REALTORS®
This listing courtesy of Coldwell Banker Southern Realty
Monthly Payment
- Principal & Interest $
- Property Taxes $
- Home Insurance $
- VA Funding Fee $