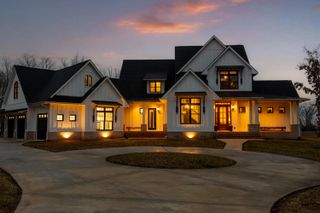
975 Cumberland Circle, Jasper, TN 37347
- 6 beds |
- 5 baths |
- 3,698 sqft
 Single-Family Home
  Built in 2020
  1.48acre lot
 —— car garage
  $365/sqft
  Listed 1 month ago
Property Description
Welcome to a truly one-of-a-kind property in Jasper Highlands, where luxury, flexibility, and breathtaking scenery come together. Overlooking a peaceful pond with mountain views beyond, this exceptional estate offers two separate homes with nearly 3,700 square feet of combined living space, making it ideal for multigenerational living, working from home, or hosting family and friends in complete privacy. The 2,424 sq. ft. main residence features 4 bedrooms, 2.5 bathrooms, soaring ceilings with exposed wood beams, hardwood flooring, and an open-concept design filled with natural light. The spacious kitchen boasts custom cabinetry, a large island, premium finishes, and flows seamlessly into the living and dining areas. The private primary suite offers a spa-like bath with a freestanding soaking tub, oversized tiled shower, and elegant finishes. Even the laundry room was thoughtfully designed with a dedicated dog washing station for added convenience. The detached 1,270 sq. ft. guest house is a home of its own, offering 2 bedrooms, 2 full bathrooms, a full kitchen, spacious living area, and private laundry. Whether used for aging parents, adult children, long-term guests, a private office, or rental opportunities (subject to community guidelines), the possibilities are endless. A standout feature is the impressive 44' x 18' RV garage, providing exceptional space for a motorhome, boat, collector vehicles, workshop, or extensive storage. Relax on the covered back porch overlooking the pond, surrounded by mature trees and the natural beauty that makes Jasper Highlands so desirable. Residents enjoy gated security along with community pools, tennis and pickleball courts, hiking trails, waterfalls, parks, fitness facilities, and dining. Whether you're looking for room to grow, space to work, or a home designed to bring generations together, this extraordinary property is ready to welcome you home.
- Listing Status:
- Active
- Date Added:
- July 1, 2026
- Data Last Updated:
- August 11, 2026 at 1:36AM
- Listing Office:
- Crye-Leike, REALTORS : 423-756-0771
- MLS ID:
- 1537848

- General: Other
- Pool: Community
- Parking: DrivewayGarageRV Access/ParkingGarage Faces Side
- Roofing: AsphaltShingle
- General: HardiPlank TypeOneSee Remarks
- Road/Access: Interstate Access Within 5 Miles
- HOA Amenities: GatedPicnic AreaPoolRecreation RoomTennis Court(s)Trail(s)2775.0Annually
- Golf: Fitness CenterGatedPoolRestaurantTennis Court(s)
- Originating MLS: Greater Chattanooga REALTORS®
- County: Marion
- Zoning: 12/11/18 Site Prep109 00404 000
- View: Mountain(s)PondView
- Utilities: Electricity ConnectedWater Connected
- Water: Public
- Sewer: Septic Tank
- Source: Greater Chattanooga REALTORS®
This listing courtesy of Crye-Leike, REALTORS
Monthly Payment
- Principal & Interest $
- Property Taxes $
- Home Insurance $
- VA Funding Fee $