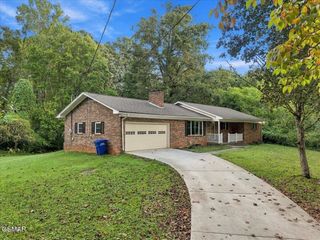
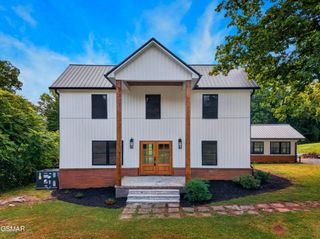
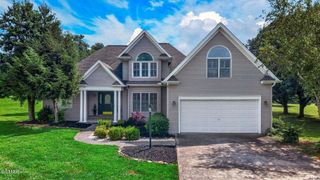
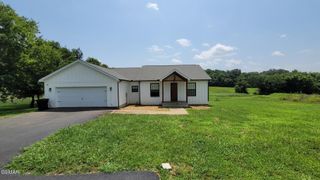
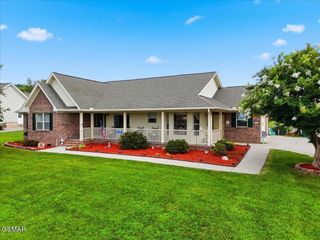
112 Castlebury Dr, Jefferson City, TN 37760
- 3 beds |
- 2 baths |
- 2,068 sqft
 Single-Family Home
 Built in 2026
 0.82acre lot
 2 car garage
 $242/sqft
 Listed 13 hours ago
Property Description
Welcome home to this beautiful 3-bedroom, 2-bathroom property that perfectly combines comfort, style, and functionality! Nestled on a level lot in a quiet, established neighborhood, this home offers spacious living areas, thoughtful details, and plenty of room to enjoy. Step inside to discover a large, inviting living room featuring a beautiful fireplace that serves as the perfect centerpiece for relaxing evenings or entertaining family and friends. The spacious kitchen is sure to impress, boasting gorgeous granite countertops, stainless steel appliances, abundant cabinetry, and a convenient pantry offering plenty of storage. Just off the kitchen, the dedicated dining room features elegant French doors that open onto a covered back porch, creating the perfect setting for morning coffee, outdoor dining, or simply unwinding while enjoying the peaceful surroundings. The oversized master suite offers a relaxing retreat, complete with a generous walk-in closet and a beautifully designed master bathroom showcasing a stunning custom-tiled shower. The two additional bedrooms are equally impressive, offering oversized layouts and spacious closets that provide exceptional storage and flexibility. Outside, the level lot offers plenty of usable space for outdoor activities, gardening, or entertaining. Located in a peaceful, well-established neighborhood, this home delivers the perfect combination of space, charm, and everyday convenience. With its spacious floor plan, beautiful finishes, and inviting indoor and outdoor living spaces, this home is one you won't want to miss! Schedule your private showing today!
- Listing Status:
- Active
- Date Added:
- November 10, 2026
- Data Last Updated:
- November 10, 2026 at 7:19PM
- Listing Office:
- Tranquility Real Estate Group LLC : 8656964295
- Listing Agent:
- Cody Frasure : 8656964295
- MLS ID:
- 3634699

- Other Structures: PorchPatioCovered
- Parking: AttachedParking spaces: 2
- General: One
- Originating MLS: realtrac
- County: Jefferson CountyTN
- Topography: Level
- Zoning: 046F A 02100 000
- Utilities: Water Available
- Water: Public
- Sewer: Septic Tank
- Source: realtrac
This listing courtesy of Cody Frasure , Tranquility Real Estate Group LLC
Monthly Payment
- Principal & Interest $
- Property Taxes $
- Home Insurance $
- VA Funding Fee $