1104 Morriswood Dr, Joelton, TN 37080
- 3 beds |
- 2 baths |
- 1,183 sqft
 Single-Family Home
  Built in 1972
  0.97acre lot
 2 car garage
  $313/sqft
  Listed 17 days ago
Property Description
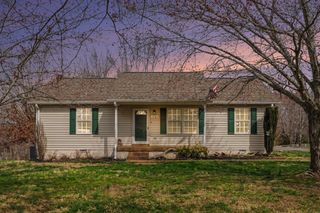
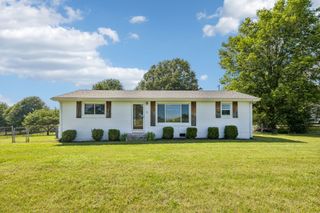
Welcome to this beautifully maintained all-brick home where timeless craftsmanship meets thoughtful updates. Nestled on a beautifully landscaped lot in an established Joelton neighborhood, this property offers the perfect balance of comfort, quality, & everyday functionality while remaining just a short drive to Nashville.Inside, you'll find spacious living areas accented by crown molding throughout & an inviting floor plan designed for both daily living & entertaining. The kitchen features tiled backsplash, newer oak cabinetry, providing abundant storage & classic style. A hidden bonus for future owners—all bedrooms & hallway have original hardwood floors beneath the carpet, offering the opportunity to enhance the home's character even further. The full bath has been updated w a new tub/shower combination, tile flooring, & a convenient linen closet, while the half bath also features attractive tile flooring. Major system updates provide peace of mind, including PEX plumbing, vinyl replacement windows, an architectural roof approximately two years old, & a 2011 water heater. A gas wall heater offers an additional emergency heat source when needed. Outdoor living is equally impressive. Enjoy relaxing or entertaining on the low-maintenance composite deck, w a generous storage area underneath plus an additional storage building for tools, lawn equipment, or hobbies. The driveway was professionally resealed last year, reflecting the exceptional level of care this home has received.Car enthusiasts, hobbyists, or anyone needing extra workspace will appreciate the rare combination of both an attached garage & a detached garage, offering flexibility for vehicles, projects, or additional storage.From the manicured landscaping to the extensive maintenance & quality updates, this home is truly move-in ready. Offering classic appeal, practical improvements, and outstanding value, this is the kind of property buyers have been waiting for. PROFESSIONAL PHOTOS COMING SOON
- Listing Status:
- Active
- Date Added:
- July 26, 2026
- Data Last Updated:
- August 10, 2026 at 9:20PM
- Listing Office:
- At Home Realty : 6154069988
- Listing Agent:
- Amanda L. Bell : 6154069988
- MLS ID:
- 3306546

- Style: Ranch
- Other Structures: Deck
- Parking: Attached/DetachedAsphaltDrivewayParking spaces: 4
- Roofing: Shingle
- General: One
- Originating MLS: realtrac
- County: Cheatham CountyTN
- Zoning: 024C A 03500 000
- Fencing: Back Yard
- Utilities: Electricity AvailableWater Available
- Water: Public
- Sewer: Septic Tank
- Source: realtrac
This listing courtesy of Amanda L. Bell , At Home Realty
Monthly Payment
- Principal & Interest $
- Property Taxes $
- Home Insurance $
- VA Funding Fee $