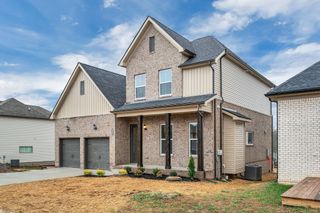
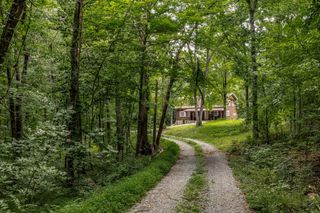
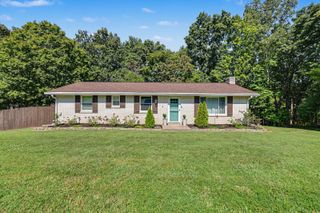
1223 Bear Branch Cir, Joelton, TN 37080
- 3 beds |
- 3 baths |
- 2,415 sqft
 Single-Family Home
 Built in 2024
 3,920sqft lot
 2 car garage
 $213/sqft
 Listed 1 month ago
Property Description
New Price!! Come and check out this beauty!!! Welcome to 1223 Bear Branch Cir, a beautifully maintained and upgraded home in New Hope Estates offering 2,415 square feet of thoughtfully designed living space. Built in 2024, this 3-bedroom, 2.5-bath home combines an open, inviting floor plan with impressive custom touches throughout. Step inside to soaring 10-foot ceilings, graceful curved archways, beautiful plantation shutters, and spacious living areas designed for both everyday living and entertaining. One of the home's standout features is the gorgeous custom cabinetry and built-in bookshelves crafted by Woodstock Cabinets. Currently designed as a stylish home office, the space features a custom desk seamlessly incorporated between the built-ins. Need a different setup? The desk can be removed to accommodate a bed while retaining the beautiful cabinetry and bookshelves—creating a wonderful guest space, flex room, or private retreat. The spacious primary suite provides a relaxing place to unwind, while the additional bedrooms and oversized bonus room offer even more flexibility for today's lifestyle. An attached two-car garage provides additional storage and everyday convenience. Located in New Hope Estates with convenient access to I-24, you'll enjoy a peaceful setting while still being within an easy drive of Nashville. Nearly new construction enhanced with custom upgrades, plantation shutters, and thoughtful details throughout—1223 Bear Branch Cir is move-in ready and waiting to welcome you home. MOTIVATED SELLERS - BRING US AN OFFER!
- Listing Status:
- Active
- Date Added:
- October 5, 2026
- Data Last Updated:
- November 10, 2026 at 7:20AM
- Listing Office:
- Redfin Corporation : 6156295487
- Listing Agent:
- Jennie Oilar : 6156295487
- MLS ID:
- 3610855

- Style: Traditional
- Parking: Garage Faces FrontConcreteDrivewayParking spaces: 4
- Roofing: Shingle
- General: Two
- HOA Amenities: 50.0Monthly
- Originating MLS: realtrac
- County: Cheatham CountyTN
- Zoning: 023N A 04800 000
- Utilities: Water Available
- Water: Public
- Sewer: STEP System
- Source: realtrac
This listing courtesy of Jennie Oilar , Redfin Corporation
Monthly Payment
- Principal & Interest $
- Property Taxes $
- Home Insurance $
- VA Funding Fee $