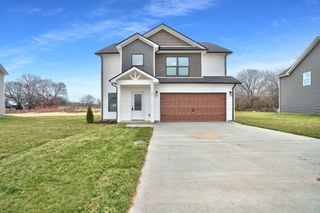
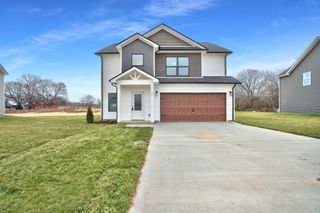
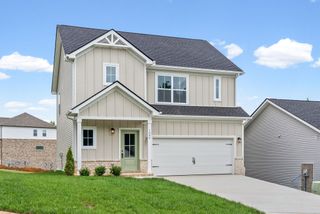
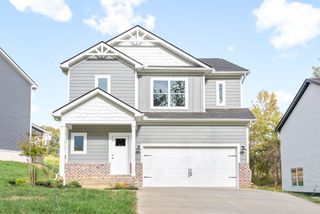
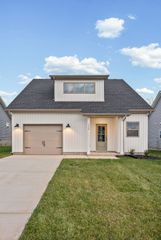
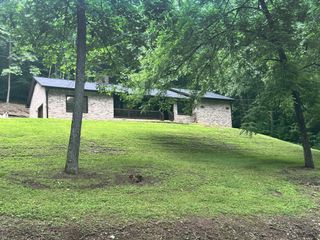
1288 Bear Branch Cir, Joelton, TN 37080
- 3 beds |
- 2 baths |
- 1,659 sqft
 Single-Family Home
  Built in 2024
  4,792sqft lot
 2 car garage
  $271/sqft
  Listed 7 days ago
Property Description
Welcome to 1288 Bear Branch Circle, a thoughtfully upgraded home that feels even better than new. Located just 20 minutes from downtown Nashville in the growing community of Joelton, this beautifully customized one-level home offers soaring ceilings, abundant natural light, and an open-concept layout designed for effortless living. Step inside to a bright, welcoming entry that leads into an expansive living room and chef-inspired kitchen; perfect for entertaining or everyday life. Every detail has been carefully considered, from custom closet systems and upgraded designer lighting to the spacious primary suite featuring a luxurious oversized bathroom. An EV charger in the garage adds modern convenience, making this home as practical as it is beautiful. Move-in ready and loaded with upgrades, this is the kind of home that checks every box.
- Listing Status:
- Active
- Date Added:
- August 4, 2026
- Data Last Updated:
- August 10, 2026 at 8:20PM
- Listing Office:
- Compass : 6159920670
- Listing Agent:
- Milly Mundy : 6159920670
- MLS ID:
- 3320125

- Style: Traditional
- Other Structures: Deck
- Parking: Garage Door OpenerGarage Faces FrontParking spaces: 2
- Roofing: Shingle
- General: One
- HOA Amenities: 50.0Monthly
- Originating MLS: realtrac
- County: Cheatham CountyTN
- Zoning: 023N A 03200 000
- Fencing: Back Yard
- Utilities: Water Available
- Water: Public
- Sewer: Public Sewer
- Source: realtrac
This listing courtesy of Milly Mundy , Compass
Monthly Payment
- Principal & Interest $
- Property Taxes $
- Home Insurance $
- VA Funding Fee $