212 Derby Ct, Joelton, TN 37080
- 4 beds |
- 4 baths |
- 3,089 sqft
 Single-Family Home
  Built in 1989
  2.3acre lot
 2 car garage
  $178/sqft
  Listed 1 month ago
Property Description
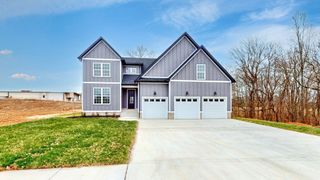
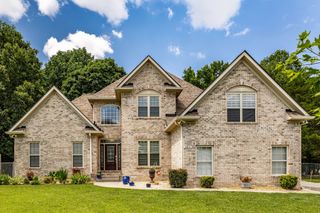
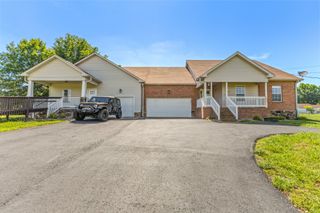
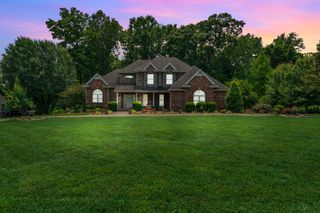
Space, function, and comfort all come together on this beautiful 4-bedroom, 3 full bath home sitting on 2.3 acres with mature trees and a peaceful setting. Every square foot of this home was designed with purpose, giving you the space you need without wasted areas. Inside, you’ll find two private studies perfect for working from home, homeschooling, or creating separate office spaces, plus a hobby room that gives flexibility for crafts, fitness, or whatever fits your lifestyle. A dedicated dining room creates the perfect place for family dinners and entertaining guests. The living room offers warmth and character with a stunning brick fireplace as the centerpiece, while the covered front porch and covered back porch give you the ideal spots to start your mornings or unwind in the evenings overlooking your acreage. Outside, the property continues to impress with a 36x24 detached garage, plenty of room for vehicles, storage, workshop space, or recreational equipment. The asphalt driveway adds convenience and curb appeal, while the mature trees provide privacy, shade, and timeless beauty. If you’ve been looking for a home that gives you room to live, work, grow, and enjoy the outdoors—all while maximizing every inch of space—this one checks the boxes.
- Listing Status:
- Active
- Date Added:
- July 2, 2026
- Data Last Updated:
- August 10, 2026 at 11:20PM
- Listing Office:
- EXIT Prime Realty : 6152180562
- Listing Agent:
- Brandon Webster : 6152180562
- MLS ID:
- 3259659

- Other Structures: PorchDeckPatioCovered
- Parking: DetachedAsphaltDrivewayParking spaces: 6
- Roofing: Shingle
- General: Three Or More
- Originating MLS: realtrac
- County: Cheatham CountyTN
- Topography: PrivateSlopedWooded
- Zoning: 022K A 01700 000
- Utilities: Water Available
- Water: Public
- Sewer: Septic Tank
- Source: realtrac
This listing courtesy of Brandon Webster , EXIT Prime Realty
Monthly Payment
- Principal & Interest $
- Property Taxes $
- Home Insurance $
- VA Funding Fee $