5113 Creasy Dr, Joelton, TN 37080
- 3 beds |
- 3 baths |
- 2,268 sqft
 Single-Family Home
  Built in 1996
  0.98acre lot
 4 car garage
  $258/sqft
  Listed 9 days ago
Property Description
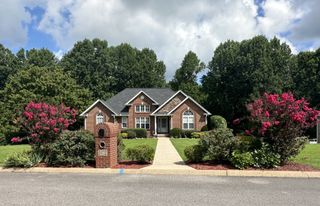
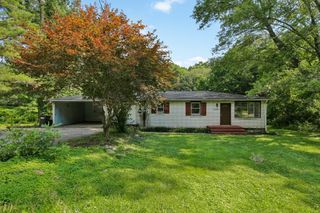
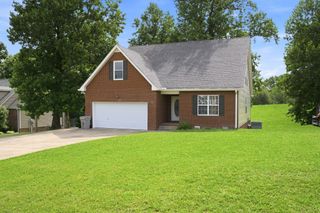
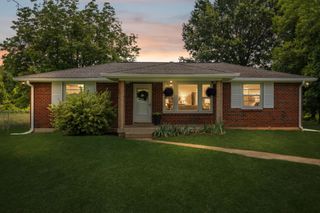
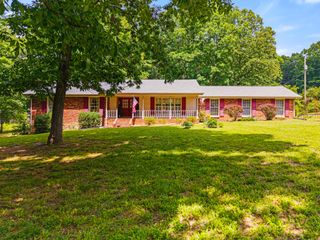
Welcome to 5113 Creasy Dr., where country living meets everyday convenience! This beautifully remodeled home offers the perfect blend of modern updates, versatile living space, & exceptional garage storage, all nestled in the scenic beauty of Joelton, TN. The main level features a spacious living room, formal dining room & an inviting kitchen with stunning granite countertops & a charming bay window breakfast nook overlooking the property. You'll also find 3 bedrooms / 2 full baths providing one level living. The newly added 2nd level expands the home possibilities with 2 multifunctional rooms & a full bathroom, making the perfect space for a home office, bonus room, hobby room or playroom. Completely remodeled in 2025-2026 this home is truly move in ready with numerous updates, including; new flooring throughout, new HVAC (2026), new granite kitchen countertops, new windows (2023), new water heater (2020), new roof (2026) with a 50-year warranty. Roof & windows have transferrable warranties. All appliances stay, including washer & dryer. Car enthusiasts, hobbyists, and those needing extra storage will love the attached garage along with the impressive 24'x30' detached garage, featuring 10' ceilings & additional second level storage. Enjoy the tranquility of your own piece of country paradise, while remaining just minutes from downtown Nashville shopping, restaurant, hospitals & the Nashville International Airport. Don't miss the opportunity to make this exceptional property your new home. Offered at $585,000, schedule your private showing today. OPEN HOUSE: Sunday, 8/09/2026 3:00 p.m. - 5:00 p.m.
- Listing Status:
- Active
- Date Added:
- August 1, 2026
- Data Last Updated:
- August 10, 2026 at 9:20PM
- Listing Office:
- Aspire Realty LLC : 6153892433
- Listing Agent:
- Gail Escue : 6153892433
- MLS ID:
- 3318977

- Style: Traditional
- Other Structures: Patio
- Parking: Garage Door OpenerAttached/DetachedConcreteParking spaces: 4
- Roofing: Asphalt
- General: Two
- Originating MLS: realtrac
- County: Davidson CountyTN
- Topography: Cul-De-Sac
- Zoning: 02100038300
- Utilities: Electricity AvailableWater AvailableCable Connected
- Water: Public
- Sewer: Septic Tank
- Source: realtrac
This listing courtesy of Gail Escue , Aspire Realty LLC
Monthly Payment
- Principal & Interest $
- Property Taxes $
- Home Insurance $
- VA Funding Fee $