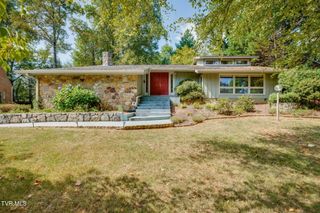
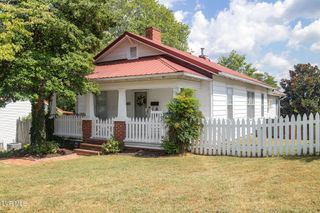
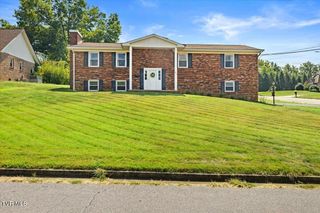
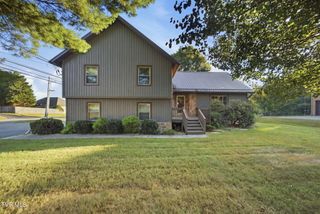
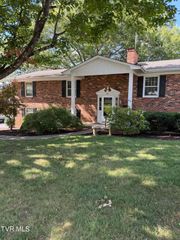
1018 Sunrise Valley Drive, Johnson City, TN 37604
- 3 beds |
- 3 baths |
- 2,899 sqft
 Single-Family Home
  Built in 2006
  9,148sqft lot
 2 car garage
  $152/sqft
  Listed 1 month ago
Property Description
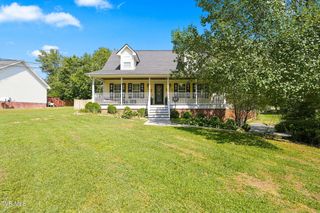
If space, storage, and main-level living are on your wish list, you'll want to see this one! Welcome to 1018 Sunrise Valley Drive, a beautifully maintained 3-bedroom, 2.5-bath home with nearly 2,900 square feet of living space and so much more to offer than you might expect. The main level is designed for comfortable everyday living, beginning with a spacious primary suite and private full bath. The inviting living room features a gas-log fireplace surrounded by built-in bookshelves, while the kitchen offers plenty of room to cook, gather, and enjoy time together. Main-level laundry and a convenient half bath make the floor plan even more functional. But don't miss one of the best spaces in the house--the climate-controlled sunroom! Whether it becomes your morning coffee spot, reading room, plant haven, or favorite place to unwind, it's a space you can enjoy year-round. Upstairs, two generously sized bedrooms share a full bath, while the finished basement gives you even more flexibility. Create a family room, game room, home office, hobby area, or whatever best fits your lifestyle. A chair lift is already installed for added accessibility. Step outside and you'll find even more to love: a full front porch, low-maintenance Trex-style decking, fenced backyard, and a charming potting/storage shed. Add in the attached two-car garage and an impressive amount of storage throughout all three levels, and this home checks a lot of boxes! And here's another bonus--NO HOA! If you've been looking for a home with room to spread out, great storage, flexible living spaces, and features you can enjoy both inside and out, 1018 Sunrise Valley Drive deserves a spot at the top of your list. Schedule your showing and come see just how much this home has to offer! Buyer/Buyer's Agent to verify all information. Square footage information obtained from a third-party source.
- Listing Status:
- Active
- Date Added:
- August 8, 2026
- Data Last Updated:
- September 25, 2026 at 12:40AM
- Listing Office:
- CENTURY 21 Legacy : 423-282-1885
- Listing Agent:
- Kelly Wherry : 423-676-1009
- MLS ID:
- 9999286
- General: Sprinkler SystemShed(s)
- Style: Cape Cod
- Parking: ConcreteGarage Door OpenerAttached
- Roofing: Shingle
- Windows: Double Pane WindowsInsulated Windows
- General: Vinyl Siding2
- HOA Amenities: Landscaping
- Originating MLS: Tennessee/Virginia Regional MLS
- County: Washington
- Zoning: Res053f D 007.00
- Fencing: Back Yard
- Water: Public
- Sewer: Public Sewer
- Source: Tennessee/Virginia Regional MLS
This listing courtesy of Kelly Wherry , CENTURY 21 Legacy
Monthly Payment
- Principal & Interest $
- Property Taxes $
- Home Insurance $
- VA Funding Fee $