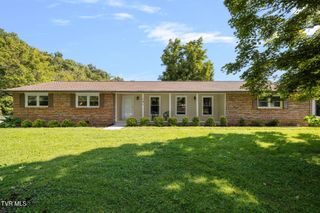
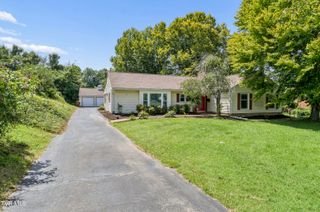
108 Ridgeland Drive, Johnson City, TN 37601
- 3 beds |
- 2 baths |
- 1,900 sqft
 Single-Family Home
  Built in 2010
  1acre lot
 2 car garage
  $250/sqft
  Listed 2 months ago
Property Description
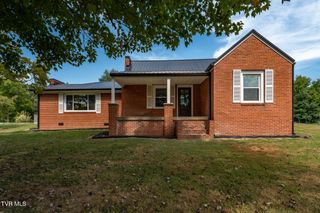
Welcome home to this stunning custom-built, all-brick ranch offering one-level living on a beautifully elevated ¾-acre lot. Ideally located between Elizabethton and Johnson City, this home combines exceptional craftsmanship, quality construction, and everyday convenience. From the moment you step inside, you'll appreciate the warm, inviting open-concept floor plan featuring a spacious great room with vaulted ceilings and beautiful hardwood flooring. The well-appointed kitchen is designed to impress with custom high-end cabinetry, granite countertops, stainless steel appliances, and ample workspace, making it perfect for both everyday living and entertaining. The adjoining dining area opens to an oversized covered patio featuring a beautiful tongue-and-groove wood ceiling, creating the ideal outdoor living space for relaxing or hosting family and friends. The spacious primary suite offers a private retreat with a large ensuite bath and generous walk-in closet. On the opposite side of the home, you'll find two comfortable guest bedrooms and a full bath, providing privacy and flexibility for family or visitors. Built by one of the area's most respected builders and lovingly maintained by its original owners, this immaculate home showcases outstanding attention to detail and pride of ownership throughout. Combining quality, location, and move-in-ready condition, this exceptional property is an outstanding opportunity. Buyer and buyer's agent to verify all information and square footage. R# 2067
- Listing Status:
- Active
- Date Added:
- July 27, 2026
- Data Last Updated:
- September 24, 2026 at 6:41PM
- Listing Office:
- REMAX Checkmate, Inc. Realtors : 423-282-0432
- Listing Agent:
- Jay Crockett : 423-341-6884
- MLS ID:
- 9998718
- Style: Ranch
- Parking: AsphaltAttached
- Roofing: Shingle
- Windows: Double Pane Windows
- General: Brick1Block
- Originating MLS: Tennessee/Virginia Regional MLS
- County: Carter
- Zoning: Residential063f A 023.00
- View: Mountain(s)
- Utilities: Electricity ConnectedSewer ConnectedWater Connected
- Water: Public
- Sewer: Septic Tank
- Source: Tennessee/Virginia Regional MLS
This listing courtesy of Jay Crockett , REMAX Checkmate, Inc. Realtors
Monthly Payment
- Principal & Interest $
- Property Taxes $
- Home Insurance $
- VA Funding Fee $