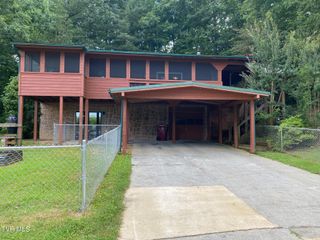
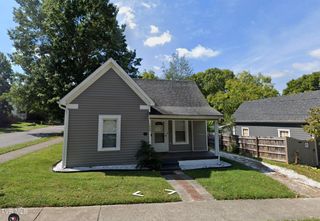
1200 Afton Street, Johnson City, TN 37601
- 2 beds |
- 1 bath |
- 950 sqft
 Single-Family Home
  Built in 1920
  3,920sqft lot
 —— car garage
  $332/sqft
  Listed 2 days ago
Property Description
Completely remodeled and beautifully reimagined, this two bedroom, one bathroom home combines modern style, quality updates, and a touch of luxury. From the moment you arrive, the curb appeal stands out with a concrete driveway, beautiful hardscaping, stylish board and batten siding, and a brand new black metal roof complemented by matching black gutters. This home has been renovated from top to bottom, including brand new plumbing, electrical wiring, HVAC, water heater, roofing, subflooring, flooring, and appliances, offering the peace of mind that comes with a truly updated home. Inside, the vaulted ceilings create an open and spacious feel, while the brand new LVP flooring, granite countertops, and modern finishes give the home a clean and contemporary look. The beautifully updated bathroom features a custom tile shower that adds a touch of luxury to the space. The exterior continues to impress with thoughtfully designed hardscaping and a screened in side porch, providing a comfortable space to enjoy the outdoors while staying protected from the elements. An additional outdoor storage building, designed to complement the home, provides convenient extra storage space while maintaining the property's cohesive and stylish appearance. With its modern exterior, stylish interior, vaulted ceilings, granite countertops, and extensive list of brand new systems and finishes, this home is move in ready and truly feels like a brand new home without the wait of new construction. All information deemed reliable but not guaranteed. Buyer and buyer's agent to verify all.
- Listing Status:
- Active
- Date Added:
- September 23, 2026
- Data Last Updated:
- September 24, 2026 at 1:37PM
- Listing Office:
- NextHome Magnolia Realty : 423-631-5723
- Listing Agent:
- Roberto Aramburu : 423-863-9034
- MLS ID:
- 10001249
- General: Shed(s)
- Style: Ranch
- Parking: DrivewayConcrete
- Roofing: Metal
- Windows: Double Pane Windows
- General: Vinyl SidingOneBlock
- Originating MLS: Tennessee/Virginia Regional MLS
- County: Washington
- Zoning: R 5054d K 03100 000
- Fencing: Back Yard
- Water: Public
- Sewer: Public Sewer
- Source: Tennessee/Virginia Regional MLS
This listing courtesy of Roberto Aramburu , NextHome Magnolia Realty
Monthly Payment
- Principal & Interest $
- Property Taxes $
- Home Insurance $
- VA Funding Fee $