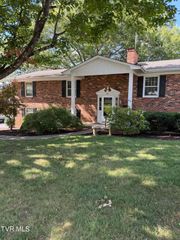
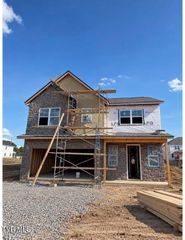
1259 Willow Springs Drive, Johnson City, TN 37604
- 3 beds |
- 3 baths |
- 2,212 sqft
 Single-Family Home
  Built in 2013
  —— sqft lot
  2 car garage
  $203/sqft
  Listed 1 month ago
Property Description
This 2-bedroom home features a versatile flex space that can function as a third bedroom, studio, entertainment area, or playroom, along with 2,212 square feet of living space and 3 full bathrooms. Built by Orth Homes, this home provides easy main-level living in the desirable Cottages at Willow Springs Reserve. As you enter, you'll be welcomed by a warm and inviting living room, highlighted by crown molding throughout. The heart of the home is the kitchen, complete with granite countertops, a tile backsplash, all new appliances (including a natural gas range), ample cabinetry, and a conveniently located pantry. Just off the kitchen/dining room, a screened-in porch creates the perfect space for relaxing or entertaining and features a natural gas hookup, making outdoor grilling and gatherings both easy and convenient. The main-level primary suite features a walk-in closet, dual vanity sinks, a large soaking tub, and a separate walk-in shower. The floor plan also provides privacy for the second main-level bedroom, which is conveniently located adjacent to a full bathroom. A generously sized laundry room adds to the home's every day functionality. Downstairs, a spacious suite with its own full bathroom offers exceptional flexibility as a third bedroom, private guest suite, or entertainment space. An additional 664 square feet of unfinished space provides abundant storage or the opportunity to create a workshop, home gym, or future finished living area. Since purchasing the home, the sellers have made numerous upgrades, including installing all-new kitchen appliances and a new kitchen sink, updating the ceiling fans and light fixtures, replacing the front entry door, adding a screened-in back porch, installing an Air Ranger Air Cleaning System and an EV charging outlet in the garage, and painting the interior throughout. Buyer and/or Buyer's agent to verify all pertinent information.
- Listing Status:
- Active
- Date Added:
- July 30, 2026
- Data Last Updated:
- September 24, 2026 at 9:38PM
- Listing Office:
- Greater Impact Realty Jonesborough : 423-973-8634
- Listing Agent:
- Emily Colvin : 865-771-9149
- MLS ID:
- 9998865
- General: Sprinkler System
- Style: TraditionalPUDPatio Home
- Pool: Community
- Parking: ConcreteGarage Door OpenerAttached
- Roofing: Shingle
- Windows: Double Pane Windows
- General: BrickVinyl SidingOne
- HOA Amenities: Landscaping111.0Monthly
- Golf: ClubhouseSidewalksFitness CenterPool
- Originating MLS: Tennessee/Virginia Regional MLS
- County: Washington
- Zoning: RP 3061e J 074.00
- Utilities: Cable ConnectedElectricity ConnectedNatural Gas ConnectedSewer ConnectedWater ConnectedFiber Available
- Water: Public
- Sewer: Public Sewer
- Source: Tennessee/Virginia Regional MLS
This listing courtesy of Emily Colvin , Greater Impact Realty Jonesborough
Monthly Payment
- Principal & Interest $
- Property Taxes $
- Home Insurance $
- VA Funding Fee $