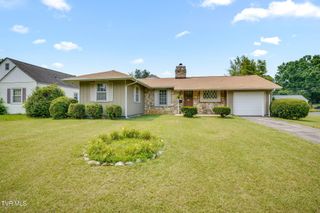
126 Hughes Street, Johnson City, TN 37601
- 3 beds |
- 2 baths |
- 1,056 sqft
 Single-Family Home
  Built in 2001
  —— sqft lot
  —— car garage
  $279/sqft
  Listed 2 days ago
Property Description
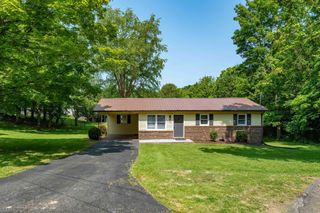
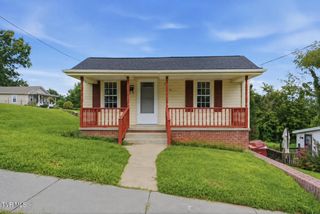
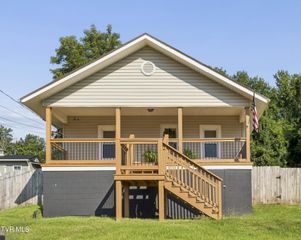
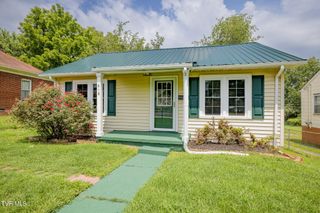
- ONE LEVEL LIVING - RENOVATED in 2025 - CONVENIENT YET PRIVATE - MOVE IN READY This gem is just minutes away from downtown Johnson City, Watauga River, ETSU, Science Hill High School, Indian Trail middle school, Johnson City Medical Hospital, local shopping, groceries, and restaurants with features and amenities included but not limited to: - MOVE IN READY- - 1056+/- total square footage - 3 Bedrooms - 2 Full Bathrooms - LVP flooring - Electric Fireplace - Open Kitchen and Dining room - Stainless Steel Appliances - Laundry room/ EXTRA STORAGE - Large, covered porch - Large yard w/ storage shed - Extra wide / extended driveway - Metal roof - Vapor barrier in crawlspace This property is priced to sell quickly so call your Realtor today! Allow for 24 hr. lead time Aerial photo boundary lines are approximates only. Sq footage and other listing details pulled from 3rd party All information herein deemed reliable but not guaranteed. Buyer/ Buyers agent to verify all information and schedule showings thru Showing Time or call listing agent. Agents must ensure all buyers are pre-approved prior to scheduling showing. Supra box located on front porch
- Listing Status:
- Active
- Date Added:
- August 8, 2026
- Data Last Updated:
- August 10, 2026 at 12:39PM
- Listing Office:
- Hurd Realty, LLC : 423-491-8335
- Listing Agent:
- Brian Parlier : 404-931-4874
- MLS ID:
- 9999292
- Style: Ranch
- Parking: AsphaltConcrete
- Roofing: Metal
- Windows: Insulated Windows
- General: Vinyl SidingOne
- Originating MLS: Tennessee/Virginia Regional MLS
- County: Washington
- Zoning: R 2039b B 01100 000
- Water: Public
- Sewer: Public Sewer
- Source: Tennessee/Virginia Regional MLS
This listing courtesy of Brian Parlier , Hurd Realty, LLC
Monthly Payment
- Principal & Interest $
- Property Taxes $
- Home Insurance $
- VA Funding Fee $

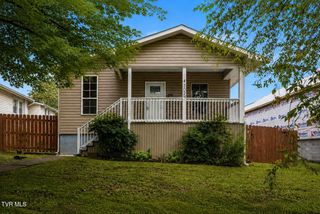
 New - 3 days ago