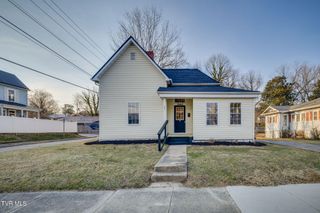
1715 Mcclellan Drive, Johnson City, TN 37604
- 6 beds |
- 3 baths |
- 2,430 sqft
 Single-Family Home
  Built in 1964
  —— sqft lot
  —— car garage
  $158/sqft
  Listed 9 days ago
Property Description
Offered for the first time in 18 years and priced at $385,000, this spacious 6-bedroom home offers exceptional flexibility in an established Johnson City neighborhood. Situated on approximately 0.38 acre with mature trees, the property is within walking distance of Cherokee Elementary and just minutes from Science Hill High School, ETSU, Johnson City Medical Center, Buffalo Mountain, shopping, and dining. The main level features 3 bedrooms, 1.5 baths, a kitchen with stainless steel appliances, and a dining area that opens to a covered porch overlooking the fenced backyard. The lower level includes 3 additional bedrooms, a second living area, kitchenette, laundry room, and separate entrance, making it ideal for multigenerational living, guests, home offices, or future investment potential (subject to zoning and approvals). A 15' x 25' insulated bonus room with electricity and ceiling fans provides approximately 375 square feet of additional usable space for a workshop, studio, home gym, or recreation area (not currently heated or cooled). Outside you'll find a fully fenced backyard with two oversized storage sheds, one with electricity, plus a dedicated higher-voltage electrical connection for a hot tub or future project. Major updates include a new roof (2020), heat pump (2015), A/C compressor (2026), and water heater (2023). With abundant living space, ample storage, and endless possibilities, this well-maintained home is ready for its next owner.
- Listing Status:
- Active
- Date Added:
- August 1, 2026
- Data Last Updated:
- August 10, 2026 at 3:39PM
- Listing Office:
- Summit Properties : 423-830-1133
- Listing Agent:
- Luke Siele : 423-914-1337
- MLS ID:
- 9998978
- General: Shed(s)StorageOutbuilding
- Style: Split Level
- Roofing: Shingle
- Windows: Double Pane Windows
- General: Brick1
- HOA Amenities: Landscaping
- Originating MLS: Tennessee/Virginia Regional MLS
- County: Washington
- Zoning: R 2062b C 002.00
- Fencing: PrivacyBack Yard
- Utilities: Electricity ConnectedSewer ConnectedWater Connected
- Water: Public
- Sewer: Public Sewer
- Source: Tennessee/Virginia Regional MLS
This listing courtesy of Luke Siele , Summit Properties
Monthly Payment
- Principal & Interest $
- Property Taxes $
- Home Insurance $
- VA Funding Fee $