1970 Michael Drive, Johnson City, TN 37604
- 2 beds |
- 1 bath |
- 1,120 sqft
 Single-Family Home
  Built in 1987
  0.7acre lot
 1 car garage
  $291/sqft
  Listed 19 days ago
Property Description
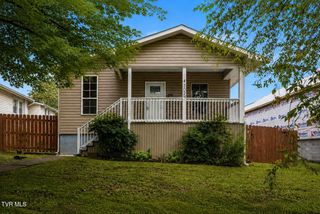
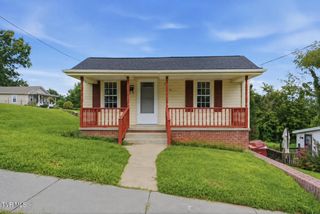
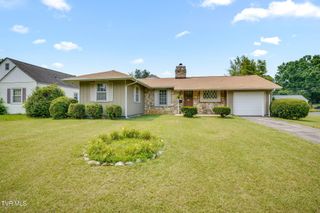
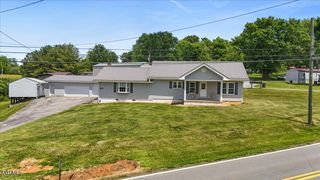

PRICE REDUCED TO SELL! A very unique oasis in the middle of Johnson City. This charming, well-maintained, one owner home offers space, privacy, and functionality. Featuring 2 bedrooms, one bath, the home is totally surrounded by a beautiful, spacious, 10 ft wide wrap-around covered, screened-in porch with smoked, tempered glass pickets. The porch doors are all triple latched and the surrounding yard fencing is locked and secure with children and pets safety in mind. Located in a cul-de-sac, fully fenced-in yard surrounded by mature trees and beautiful landscaping including several raised beds and two rain barrels. This open-floor plan home includes all appliances, washer/gas dryer, new heat pump (2025), central heat and air, and a wood burning stove in the great room. The cathedral ceilings are covered with brushed satin nickel tin, quartz countertops, gas stove, gas tankless water heater, hot tub, and beautiful cabin grade hardwood flooring throughout. The full unfinished walk-out basement has many potential possibilities for a master suite, multi-purpose room, workshop, rec room, and is already plumbed for 2nd bath with plenty of storage space, garage and 2-car carport. New thermal, double-pane windows and doors have just been installed, with custom made z-shades. Perfect for relaxing and entertaining. Conveniently located close to ETSU, JC Medical Center, VA Medical Center, Willow Springs Park, grocery stores, shopping, restaurants, and downtown Johnson City. This location also offers easy access to the Tri-Cities including Kingsport and Bristol. If you've been looking for a beautiful move-in ready home with a convenient location this is one you'll want to see. Any and all information has been taken from owners and CRS information deemed reliable but not guaranteed. Buyers and buyer's agents to verify any and all information. Motivated sellers! Make us an offer!
- Listing Status:
- Active
- Date Added:
- July 23, 2026
- Data Last Updated:
- August 10, 2026 at 5:38PM
- Listing Office:
- Tri-Cities Realty, Inc. : 423-915-1264
- Listing Agent:
- Penny Rutledge : 423-612-4785
- MLS ID:
- 9998539
- General: BalconyGarden
- Style: Raised Ranch
- Parking: DrivewayConcreteGarage Door OpenerCarport
- Roofing: Metal
- Windows: Window TreatmentsDouble Pane Windows
- General: Wood SidingOneSlabBlock
- HOA Amenities: Spa/Hot TubLandscaping
- Originating MLS: Tennessee/Virginia Regional MLS
- County: Washington
- Zoning: R 2061c F 01900 000
- Fencing: Full
- Utilities: Cable ConnectedElectricity ConnectedNatural Gas ConnectedPhone AvailableWater Connected
- Water: Public
- Sewer: Public Sewer
- Source: Tennessee/Virginia Regional MLS
This listing courtesy of Penny Rutledge , Tri-Cities Realty, Inc.
Monthly Payment
- Principal & Interest $
- Property Taxes $
- Home Insurance $
- VA Funding Fee $

 New - 2 days ago