200 West Chilhowie Avenue, Johnson City, TN 37604
- 4 beds |
- 2 baths |
- 1,479 sqft
 Single-Family Home
 Built in 1965
 9,148sqft lot
 —— car garage
 $179/sqft
 Listed 12 days ago
Property Description
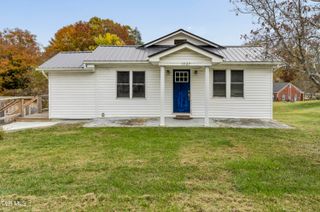
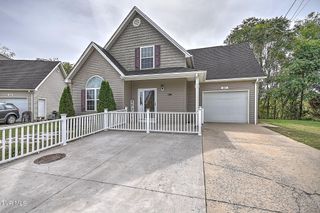
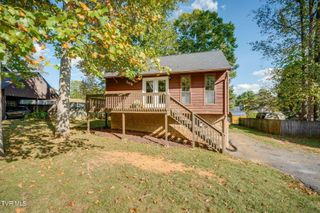
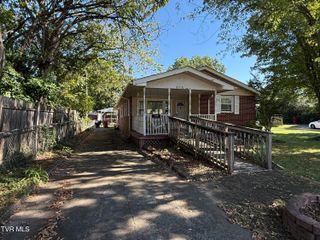
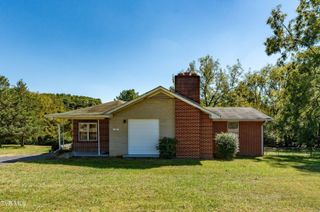
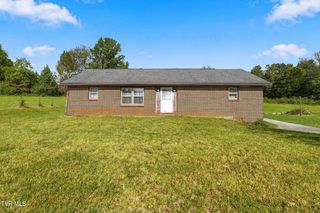
Welcome to your charming newly remodeled home conveniently located in Northwest Johnson City! Enter into your bright, warm, and spacious living room full of natural light, complete with beautiful new floors, custom new light, and new crown molding. Continue into the updated kitchen with new appliances, beautiful granite countertops, new cabinets, new tile backsplash, new floor, and new lighting. There is room in the kitchen for a modest dining table. Attached is a laundry room that is great for storage. Down the hall leads to 3 spacious bedrooms and a large guest bathroom with new tub, new floor, new lighting, and new vanity. Down the hall to the right is the primary bedroom and primary bath. Within the primary bath there is a gorgeous custom walk-in shower, new vanity, new lighting, and new floor. There is a large 4th bedroom off the living room that would be perfect for an additional bedroom, office, playroom, or den. Attached is a new 2 car asphalt driveway for private parking. This home has been remodeled with new indoor and outdoor lights, new flooring, new paint, new trim moldings, and new doors. The roof and heat pump were replaced in 2019. This home is conveniently located near lots of shopping, restaurants, Science Hill, ETSU,, and Northside Elementary School. This house feels like home! All info contained herein is subject to buyer's verification. Owner/agent
- Listing Status:
- Active
- Date Added:
- October 28, 2026
- Data Last Updated:
- November 9, 2026 at 9:38PM
- Listing Office:
- CENTURY 21 Legacy : 423-282-1885
- Listing Agent:
- Courtney McCurry : 423-676-0793
- MLS ID:
- 10002641
- Style: Ranch
- Parking: AsphaltDrivewayAttached
- Roofing: CompositionShingle
- Windows: Double Pane Windows
- General: Brick1Block
- Golf: SidewalksCurbsParkStreet Lights
- Originating MLS: Tennessee/Virginia Regional MLS
- County: Washington
- Zoning: R 2C046k E 001.00
- Utilities: Electricity ConnectedSewer ConnectedWater Connected
- Water: Public
- Sewer: Public Sewer
- Source: Tennessee/Virginia Regional MLS
This listing courtesy of Courtney McCurry , CENTURY 21 Legacy
Monthly Payment
- Principal & Interest $
- Property Taxes $
- Home Insurance $
- VA Funding Fee $