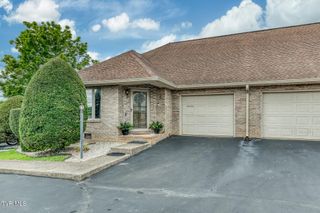
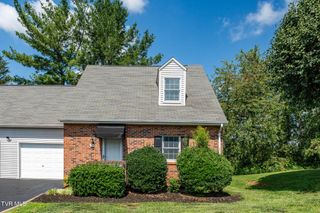
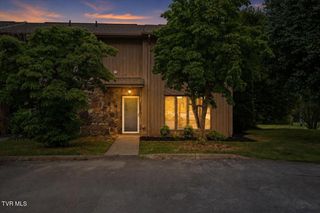
2108 Pleasant View Drive 604, Johnson City, TN 37604
- 3 beds |
- 3 baths |
- 1,440 sqft
 Condominium
  Built in 2014
  —— sqft lot
  1 car garage
  $203/sqft
  Listed 1 month ago
Property Description
Beautifully updated and meticulously maintained 3-bedroom, 2 full bath, 1 half bath condo offering 1,440 square feet of finished living space, plus a full unfinished basement with a one-car drive-under garage. The unfinished basement provides abundant storage and endless possibilities for future expansion. Recent improvements include fresh paint throughout, new flooring, and a newly stained deck, creating a stylish, move-in-ready home. The thoughtful floor plan features a bedroom on the main level, while the spacious primary suite is privately situated on the second floor with an ensuite bath and walk-in closet. A third bedroom, also with a walk-in closet, and a full hall bath complete the upper level. Enjoy the beautifully landscaped community with expansive green space and meticulously maintained grounds that provide a peaceful setting while requiring very little maintenance on your part. Parking is plentiful with a one-car drive-under garage, two additional designated parking spaces, and convenient overflow parking for guests. The metal roof is approximately 3-4 years old, adding to the home's value and peace of mind. The HOA fee of just $140 per month covers water, garbage pickup, lawn care, exterior maintenance (excluding decks), and exterior insurance. Ideally located in the heart of Johnson City, this home is approximately 1.6 miles from I-26, 1.4 miles from East Tennessee State University, and just 3.3 miles from Johnson City Medical Center and the VA, with shopping, dining, and everyday conveniences just minutes away.
- Listing Status:
- Active
- Date Added:
- July 6, 2026
- Data Last Updated:
- August 10, 2026 at 4:40PM
- Listing Office:
- Property Executives Johnson City : 423-952-0226
- Listing Agent:
- Teresa Rogers : 423-676-5478
- MLS ID:
- 9997831
- General: See Remarks
- Style: TownhouseSee Remarks
- Parking: Garage Door OpenerSee Remarks
- Roofing: Metal
- Windows: Insulated Windows
- General: BrickVinyl Siding2Block
- HOA Amenities: Landscaping140.0Monthly
- Originating MLS: Tennessee/Virginia Regional MLS
- County: Washington
- Zoning: RS054n C 02100
- Utilities: Cable AvailableSewer ConnectedWater Connected
- Water: Public
- Sewer: Public Sewer
- Source: Tennessee/Virginia Regional MLS
This listing courtesy of Teresa Rogers , Property Executives Johnson City
Monthly Payment
- Principal & Interest $
- Property Taxes $
- Home Insurance $
- VA Funding Fee $