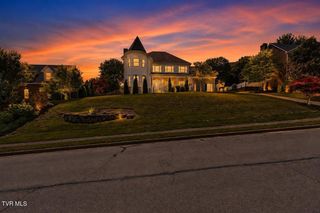
2304 Granite Drive, Johnson City, TN 37604
- 4 beds |
- 3 baths |
- 4,712 sqft
 Single-Family Home
  Built in 2001
  0.37acre lot
 2 car garage
  $178/sqft
  Listed 10 months ago
Property Description
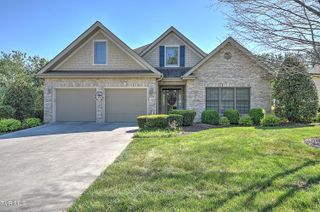
Mountain Views. Multigenerational Living. Minutes from Everything. 2304 Granite Drive offers a rare opportunity to experience one of Johnson City's most desirable lifestyles--sweeping Blue Ridge Mountain views, exceptional flexibility, and an unbeatable location in the highly sought-after Stoneridge neighborhood. Perfectly positioned just minutes from downtown Johnson City, East Tennessee State University, Johnson City Medical Center, the VA, and Towne Acres Elementary, this home delivers the ideal balance of privacy, scenery, and convenience. Here, you can enjoy breathtaking mountain vistas and city skyline views without sacrificing access to the places you go every day. Inside, soaring ceilings, expansive windows, rich hardwood flooring, and abundant natural light create an inviting atmosphere designed for both entertaining and comfortable daily living. Elegant gathering spaces include a fireside living room anchored by a striking custom antique centerpiece that adds warmth, character, and timeless appeal. The kitchen combines functionality and comfort with granite countertops, generous cabinetry, recently updated appliances, and a cozy breakfast alcove perfectly positioned to take in the surrounding mountain views. Whether hosting family and friends or enjoying a quiet morning coffee, every space encourages connection and relaxation. The main-level primary suite provides the convenience of one-level living and serves as a peaceful retreat, complete with a spa-inspired bath and spacious walk-in closet. Two additional bedrooms and a second full bath offer comfortable accommodations for family and guests. What truly sets this home apart is its exceptional multigenerational living potential. The lower level features a fully equipped in-law suite with its own kitchen, pantry, private bedroom, study, and laundry hookups--ideal for extended family, long-term guests, independent living arrangements, or work-from-home flexibility. A spacious family room with fireplace and built-in shelving creates the perfect setting for gatherings, while an additional recreation area can easily function as a media room, fitness space, office, playroom, or future garage conversion. Outside, mature landscaping frames peaceful outdoor living spaces where East Tennessee's natural beauty can be enjoyed throughout every season. Recent improvements--including a new roof, new water heater, updated appliances, oversized two-car garage, and abundant storage--provide both peace of mind and move-in-ready convenience. Offering stunning mountain views, rare multigenerational flexibility, and a location that places everything within easy reach, 2304 Granite Drive is more than a home--it's a lifestyle designed for the way you live today. Buyer/Buyer's Agent to verify all information.
- Listing Status:
- Active
- Date Added:
- September 24, 2025
- Data Last Updated:
- August 10, 2026 at 3:39PM
- Listing Office:
- Berkshire Hathaway Greg Cox Real Estate : 423-282-2411
- Listing Agent:
- Kelly Hixson : 423-276-1789
- MLS ID:
- 9986192
- Style: TraditionalRaised Ranch
- Parking: ConcreteGarage Door OpenerAttached
- Roofing: AsphaltShingle
- Windows: Insulated Windows
- General: BrickTwoBlock
- HOA Amenities: 225.0Annually
- Originating MLS: Tennessee/Virginia Regional MLS
- County: Washington
- Zoning: Residential037j D 046.00
- View: Mountain(s)
- Water: Public
- Sewer: Public Sewer
- Source: Tennessee/Virginia Regional MLS
This listing courtesy of Kelly Hixson , Berkshire Hathaway Greg Cox Real Estate
Monthly Payment
- Principal & Interest $
- Property Taxes $
- Home Insurance $
- VA Funding Fee $