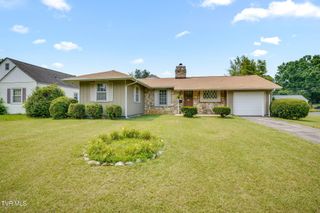
2607 Gilmer Street, Johnson City, TN 37604
- 3 beds |
- 1 bath |
- 1,380 sqft
 Single-Family Home
  Built in 1925
  0.35acre lot
 1 car garage
  $177/sqft
  Listed 1 month ago
Property Description
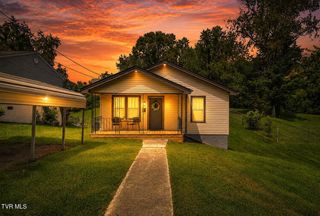
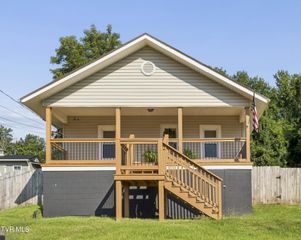
Newly renovated home in a prime location! This two-story bungalow has been designed with the charm of a historic home and sits on a spacious lot in South Johnson City. The adorable covered front porch beckons you to relax and enjoy the lovely landscaping and surrounding neighborhood. Beautiful hardwood flooring graces the entire interior of the home. The sun-drenched living room is a welcoming space to relax, with an adjacent dining area that leads to the spacious, traditionally designed kitchen with bright new cabinetry and appliances. A laundry room/mudroom at the back of the home provides a convenient spot for doing chores, with the added feature of several windows overlooking the back yard and letting in lots of natural light. This space also has a large pantry ideal for storing kitchen staples. The primary bedroom and full bath are located on the main floor, and the second floor features two additional bedrooms with unique, built-in closets. At the back of the home is a patio overlooking the serene, partially fenced back yard, and the property includes a detached garage, great for parking, storage, and keeping lawn equipment protected from the elements. Nestled in a prime location, the home is only a short drive from local elementary, middle, and high schools, and just four minutes to East Tennessee State University, the VA, and Johnson City Medical Center. Downtown Johnson City is just minutes away as well, offering easy access to vibrant events, eateries, breweries, and more. Don't miss the opportunity to call this newly built bungalow your own. Set up a showing today!
- Listing Status:
- Pending
- Date Added:
- June 24, 2026
- Data Last Updated:
- August 10, 2026 at 5:38PM
- Listing Office:
- eXp Realty, LLC : 888-519-5113
- Listing Agent:
- Cory Parsons : 304-674-3190
- MLS ID:
- 9997272
- General: Built-in FeaturesKitchen/Dining ComboRemodeledRestored
- Appliances: RangeRefrigerator
- Basement: Crawl Space
- Flooring: HardwoodCeramic Tile
- A/C: Central Air
- Heating: Central
- General: OutbuildingGarage(s)
- Style: CottageHistoric
- Parking: Gravel
- Roofing: Shingle
- Windows: Double Pane Windows
- General: Vinyl Siding2
- HOA Amenities: Landscaping
- Originating MLS: Tennessee/Virginia Regional MLS
- County: Washington
- Zoning: Residential053l D 018.00
- Fencing: Back Yard
- Utilities: Electricity ConnectedSewer ConnectedWater Connected
- Water: Public
- Sewer: Public Sewer
- Source: Tennessee/Virginia Regional MLS
This listing courtesy of Cory Parsons , eXp Realty, LLC
Monthly Payment
- Principal & Interest $
- Property Taxes $
- Home Insurance $
- VA Funding Fee $

 New - 3 days ago