3119 West Walnut Street, Johnson City, TN 37604
- 4 beds |
- 1 bath |
- 2,722 sqft
 Single-Family Home
  Built in 1920
  1.5acre lot
 —— car garage
  $147/sqft
  Listed 3 days ago
Property Description
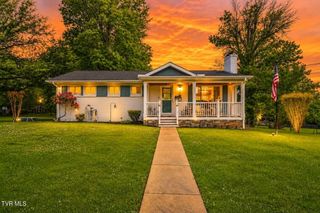
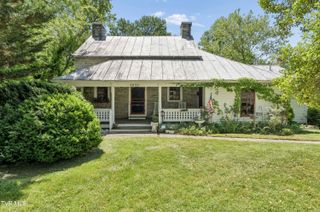
Welcome to this charming farmhouse-style home where timeless character meets opportunity. Built in 1920 and lovingly maintained, this inviting property is ideally located in Johnson City near the Jonesborough line, offering the convenience of both communities while providing approximately 2 acres of land to enjoy. Inside, you'll appreciate the spacious rooms, classic charm, and comfortable floor plan. The enclosed sunroom is the perfect place to enjoy your morning coffee, unwind with a good book, or take in the peaceful surroundings year-round. The home features four bedrooms and one full bath, with additional space on the main level that could accommodate a second bathroom, adding even more value and functionality. One of this property's greatest assets is the land. Zoned R-3, it offers exceptional potential for future development, making it an attractive opportunity for investors, builders, or buyers looking to secure property with long-term possibilities. Whether your vision is to enjoy the home and acreage for years to come or explore the development opportunities the zoning provides, this property offers options that are becoming increasingly difficult to find. Conveniently located near shopping, restaurants, schools, medical facilities, and everything Johnson City and Jonesborough have to offer, this is a rare opportunity to own a beautiful piece of property with character, space, and outstanding future potential. Buyer/Buyer's Agent to verify all information. Information deemed reliable but not guaranteed. R# 2079
- Listing Status:
- Active
- Date Added:
- August 7, 2026
- Data Last Updated:
- August 10, 2026 at 2:38PM
- Listing Office:
- REMAX Checkmate, Inc. Realtors : 423-282-0432
- Listing Agent:
- Cindy Edwards : 423-677-6677
- MLS ID:
- 9999213
- Style: Farmhouse
- Parking: Carport
- Roofing: Metal
- Windows: Double Pane Windows
- General: FramePlaster2Block
- HOA Amenities: Landscaping
- Originating MLS: Tennessee/Virginia Regional MLS
- County: Washington
- Zoning: R 3053n A 028.00
- Utilities: Electricity ConnectedSewer ConnectedWater Connected
- Water: Public
- Sewer: Public Sewer
- Source: Tennessee/Virginia Regional MLS
This listing courtesy of Cindy Edwards , REMAX Checkmate, Inc. Realtors
Monthly Payment
- Principal & Interest $
- Property Taxes $
- Home Insurance $
- VA Funding Fee $

 New - 2 days ago