314 West 8th Avenue, Johnson City, TN 37604
- 3 beds |
- 1 bath |
- 1,102 sqft
 Single-Family Home
  Built in 1962
  —— sqft lot
  —— car garage
  $195/sqft
  Listed 7 days ago
Property Description
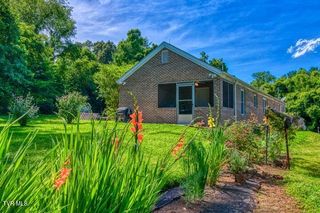
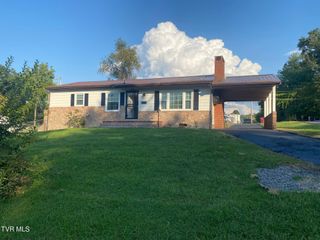
Move-in ready renovated ranch! Set on a generous lot in the established West Park neighborhood, this traditional brick ranch has been thoroughly renovated and refreshed, making it perfectly move-in ready. As you enter, the home greets you with new hardwood-style flooring underfoot and crisp, fresh paint on every wall. Just past the living room are the spacious dining area and kitchen, equipped with gleaming stainless-steel appliances, sleek new cabinets and countertops, a beautiful backsplash, and modern lighting and fixtures. The bathroom has been fully updated as well, and the three comfortable bedrooms have been refreshed with new flooring and lighting. Head downstairs and you'll find a large, open basement that's been professionally drylocked, giving you a blank slate that's ready to become a home gym, recreation room, or simply an incredible storage space. Out back, a brand-new concrete patio sets the stage for slow mornings, evening cookouts, or a cozy outdoor seating area. The home features a new HVAC system for quiet, efficient comfort and peace of mind. Location-wise, you're in the sweet spot. Kiwanis, Carver, and Founders parks are all less than five minutes away, so morning walks and weekend picnics are basically built into the address. Downtown Johnson City, with its restaurants, taprooms, and boutique shopping, is just down the road, and ETSU and the VA are within a quick 7-minute drive, making this an easy win for students and staff. Come see this renovated ranch for yourself; set up a showing today!
- Listing Status:
- Active
- Date Added:
- September 17, 2026
- Data Last Updated:
- September 24, 2026 at 3:38PM
- Listing Office:
- eXp Realty, LLC : 888-519-5113
- Listing Agent:
- Cory Parsons : 304-674-3190
- MLS ID:
- 10001038
- Style: TraditionalRanch
- Parking: Asphalt
- Roofing: Shingle
- Windows: Double Pane WindowsInsulated Windows
- General: Brick1
- HOA Amenities: Landscaping
- Golf: SidewalksCurbs
- Originating MLS: Tennessee/Virginia Regional MLS
- County: Washington
- Zoning: R 2C046j H 020.00
- Utilities: Electricity ConnectedSewer ConnectedWater Connected
- Water: Public
- Sewer: Public Sewer
- Source: Tennessee/Virginia Regional MLS
This listing courtesy of Cory Parsons , eXp Realty, LLC
Monthly Payment
- Principal & Interest $
- Property Taxes $
- Home Insurance $
- VA Funding Fee $