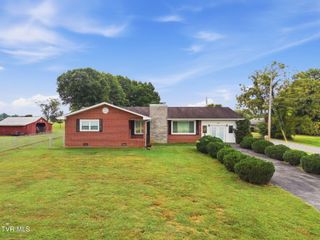
326 Hickory Bluff 326, Johnson City, TN 37601
- 3 beds |
- 3 baths |
- 2,541 sqft
 Single-Family Home
 Built in 1979
 —— sqft lot
 —— car garage
 $134/sqft
 Listed 5 days ago
Property Description
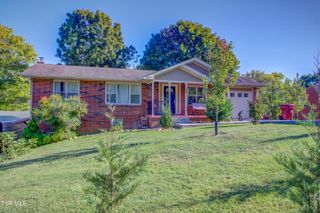
Enjoy the best of low-maintenance living in this beautifully updated, three-level condo in the gated Woodstone community of North Johnson City. Surrounded by mature trees and offering mountain and city views, this home combines a peaceful setting with convenient access to everyday amenities. The main level offers multiple spaces to relax and entertain, including a spacious living room, a separate family room, and a formal dining room with access to one of two private balconies. The renovated kitchen adds a modern touch, while a conveniently located bathroom completes this level. Upstairs, the primary suite provides a comfortable retreat with a renovated en suite bathroom and generous walk-in closet. An additional bedroom and updated full bathroom offer flexibility for family, guests, or a home office. The lower level adds even more living space with a third bedroom, full bathroom, and spacious recreation room, ideal for hobbies, movie nights, or entertaining. Woodstone offers an appealing collection of community amenities, including a swimming pool and pool house, tennis courts, a dog park, and tree-lined streets. The HOA also includes water, sewer, and landscaping maintenance, making it easier to enjoy your home without the demands of traditional exterior upkeep. Conveniently located in North Johnson City near shopping, dining, schools, and entertainment, this condo offers a wonderful combination of space, privacy, community amenities, and easy living. Schedule your showing today!
- Listing Status:
- Active
- Date Added:
- November 5, 2026
- Data Last Updated:
- November 9, 2026 at 8:38PM
- Listing Office:
- eXp Realty, LLC : 888-519-5113
- Listing Agent:
- Matthew McCrory : 423-557-7839
- MLS ID:
- 10002958
- General: BalconyTennis Court(s)
- Style: ContemporarySee Remarks
- Pool: CommunityIn Ground
- Parking: Asphalt
- Roofing: Shingle
- Windows: Double Pane Windows
- General: Wood Siding3Block
- HOA Amenities: Landscaping400.0Monthly
- Golf: ClubhouseGatedPoolStreet Lights
- Originating MLS: Tennessee/Virginia Regional MLS
- County: Washington
- Zoning: RP 3030o I 00400c056
- View: Mountain(s)
- Utilities: Cable AvailableCable ConnectedElectricity ConnectedSewer ConnectedWater ConnectedFiber Available
- Water: Public
- Sewer: Public Sewer
- Source: Tennessee/Virginia Regional MLS
This listing courtesy of Matthew McCrory , eXp Realty, LLC
Monthly Payment
- Principal & Interest $
- Property Taxes $
- Home Insurance $
- VA Funding Fee $

 New - 3 days ago