3335 Bondwood Circle, Johnson City, TN 37604
- 5 beds |
- 6 baths |
- 5,146 sqft
 Single-Family Home
  Built in 1991
  0.38acre lot
 2 car garage
  $155/sqft
  Listed 22 days ago
Property Description
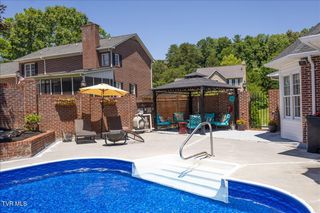
Exceptional space, thoughtful updates, and one of Johnson City's most desirable locations come together at 3335 Bondwood Circle. Offering approximately 5,000+ finished square feet, this impressive 5-bedroom, 3-full bathroom and 3-half-bath home provides remarkable flexibility for everyday living, entertaining, working from home, and hosting guests. The main level is anchored by a spacious kitchen featuring extensive white cabinetry, stainless-steel appliances, double ovens, a gas cooktop, abundant workspace, and a large center island. The kitchen flows into the dining area and expansive great room, where a vaulted ceiling, walls of windows, and a dramatic double-sided stone fireplace create a bright and inviting gathering space. A formal dining room provides additional space for special occasions. The main-level primary suite offers direct access to the pool area, generous closet space, and an oversized bath with dual vanities, a jetted tub, and a spacious tiled shower. An additional main-level room offers flexibility as a home office, guest room, or convenient laundry room, with washer and dryer hookups already in place. Upstairs, multiple bedrooms and baths provide comfortable accommodations with plenty of privacy. The finished walk-out basement expands the possibilities with a large den and media area, wet bar, half bath, and flexible recreation space. An adjoining unfinished area provides an exceptional amount of storage and workshop space alongside the drive-under two-car garage. Outside, the fenced backyard feels like a private retreat, complete with a heated, in-ground pool, expansive decking, covered outdoor living areas, and mature landscaping. Located in sought-after North Johnson City, the home is convenient to shopping, dining, medical facilities, and major travel routes while currently zoned for Towne Acres Elementary, Liberty Bell Middle, and Science Hill High School. With its exceptional size, versatile layout, outdoor amenities, and outstanding location, this is a rare opportunity in the heart of Johnson City.
- Listing Status:
- Active
- Date Added:
- September 3, 2026
- Data Last Updated:
- September 24, 2026 at 6:41PM
- Listing Office:
- eXp Realty, LLC : 888-519-5113
- Listing Agent:
- Seth Jervis : 423-361-4030
- MLS ID:
- 10000404
- General: Cabana
- Style: Contemporary
- Pool: HeatedIn Ground
- Parking: AsphaltDriveway
- Roofing: Shingle
- Windows: Double Pane WindowsInsulated Windows
- General: BrickWood Siding2
- Originating MLS: Tennessee/Virginia Regional MLS
- County: Washington
- Zoning: R 2037j A 026.00
- Fencing: PrivacyBack Yard
- Water: Public
- Sewer: Public Sewer
- Source: Tennessee/Virginia Regional MLS
This listing courtesy of Seth Jervis , eXp Realty, LLC
Monthly Payment
- Principal & Interest $
- Property Taxes $
- Home Insurance $
- VA Funding Fee $