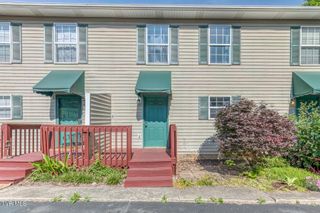
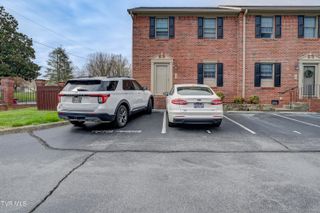
501 Pilgrim Court A, Johnson City, TN 37601
- 2 beds |
- 2 baths |
- 1,582 sqft
 Condominium
  Built in 1980
  6,970sqft lot
 1 car garage
  $142/sqft
  Listed 1 month ago
Property Description
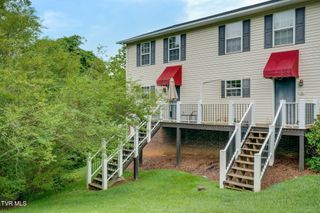
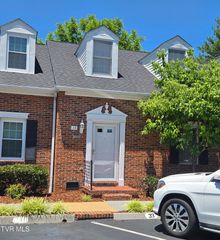
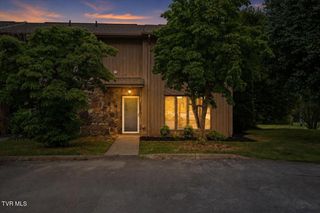
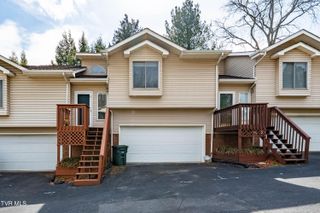
Welcome home to this beautifully maintained 2-bedroom, 2-bath condominium offering comfort, convenience, and an inviting layout. Inside, you'll find a blend of hardwood, ceramic tile, and carpet flooring throughout. The welcoming great room features a cozy wood-burning fireplace, perfect for relaxing evenings. The attractive kitchen offers beautiful cabinetry, newer built-in appliances, a large built-in pantry, and a cozy breakfast nook that's ideal for casual dining. The spacious primary and guest bedroom are conveniently located on the main level, creating an ideal floor plan for easy living. The finished lower level provides additional living space with a comfortable den/game room offering plenty of flexibility for hobbies, entertaining, or everyday living. A spacious laundry is adjacent to the den and includes the newer washer and dryer. Major updates include the electrical panel, HVAC system, and water heater, providing added peace of mind. Newer vinyl tilt-in windows with screens enhance energy efficiency and make cleaning a breeze. Enjoy outdoor living on the covered front porch or relax on the adjacent patio. The homeowners association offers exceptional value by including access to a community pool and tennis court, as well as water, trash service, and exterior maintenance, allowing for a low-maintenance lifestyle in a desirable community.
- Listing Status:
- Active
- Date Added:
- July 10, 2026
- Data Last Updated:
- August 10, 2026 at 3:39PM
- Listing Office:
- Town & Country Realty - Downtown : 423-245-8212
- Listing Agent:
- Jewell McKinney : 423-677-8027
- MLS ID:
- 9997999
- General: Tennis Court(s)See Remarks
- Style: Ranch
- Pool: CommunityIn Ground
- Parking: AsphaltShared DrivewayGarage Door OpenerAttached
- Roofing: Shingle
- Windows: Window Treatment-SomeDouble Pane WindowsInsulated Windows
- General: Vinyl Siding1Pillar/Post/PierBlock
- HOA Amenities: Landscaping300.0Monthly
- Golf: Pool
- Originating MLS: Tennessee/Virginia Regional MLS
- County: Carter
- Zoning: RES055j D 03118 001
- Utilities: Cable ConnectedElectricity ConnectedSewer ConnectedWater Connected
- Water: Public
- Sewer: Public Sewer
- Source: Tennessee/Virginia Regional MLS
This listing courtesy of Jewell McKinney , Town & Country Realty - Downtown
Monthly Payment
- Principal & Interest $
- Property Taxes $
- Home Insurance $
- VA Funding Fee $